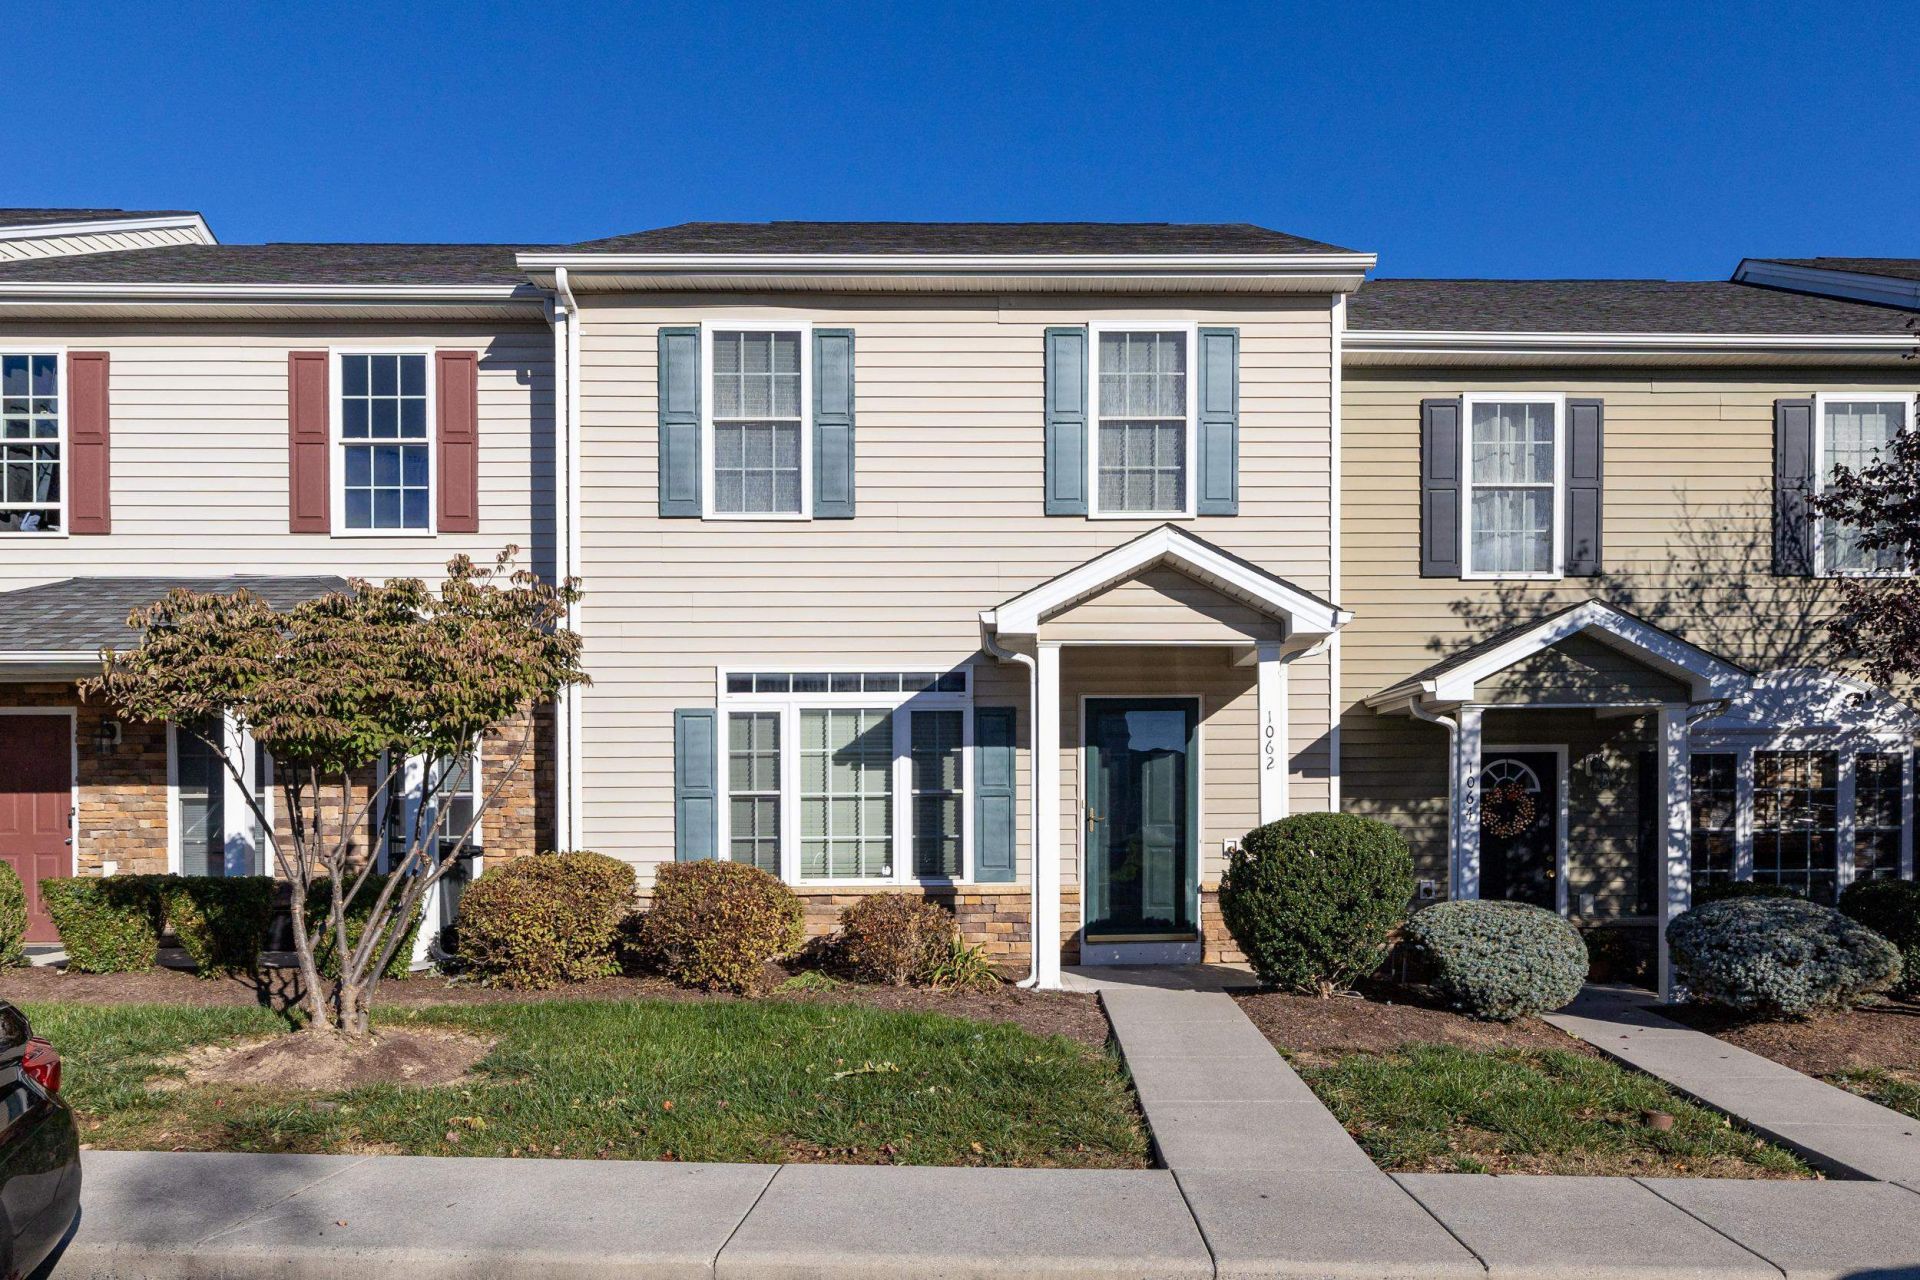


BEDS3
BATHS2 full 1 partial
SQUARE FEET1,584
MLS#683832
STATUSActive
PROPERTY TYPEResidential - Townhouse
SUBDIVISIONTHE TOWNES AT WELLINGTON PARK
Property Description
Well maintained 3 bedroom 2.5 bathroom townhome with spacious floorplan! Desirable Townes At Wellington setting, convenient to downtown, JMU, shopping and restaurants. Brand NEW 2026 HVAC and fresh interior paint! Amenities include 9' ceilings on main level and the open kitchen has a new microwave. The Dining Area opens onto a 10x14 patio making it convenient for grilling and/or relaxing! Dont miss the extra storage under the stairs! The second floor Primary Suite features a vaulted ceiling, walk-in closet and bath. Two secondary bedrooms, a full bath and laundry area complete this level. NEW 2026 HVAC. HOA covers roof replacement!Community management takes care of mowing your grass, trash pickup and you get 2 dedicated parking spaces just for you, The surrounding communities are a good mix of owners & renters. You're close to everything yet tucked away off the main road. Mountain views out your back door!
Property Features
Property Type: Residential - Townhouse
Cooling: Central AC, Heat Pump
Heating: Heat Pump
Lot Size: 0.06 Acres
Roof Type: Architectural Style
Stories: 2.0
Taxes: $2,663
Year Built: 2008
Feature Descriptions
Association Dues: 111 (Monthly)
Attached Home: Interior Unit
Basement: No
Common Amenities: Play Area
Days on Site: 1
Exterior: Vinyl
Foundation: Concrete Slab
HOA Inclusions: Trash Pickup, Yard Maintenance
Laundry: Dryer, Stack Unit, Washer
Lot Dimensions: 0.06 Acre(s)
Sewer: Public Sewer
Water: Public Water
Local Schools
High School: Harrisonburg
Middle School: Skyline
Elementary School: Smithland
Listed By / Shown By
Listed By
Agency Name: Massanutten Realty

Shown By
Agent Name: Gary Mitchell
Agent Phone: (540) 578-0178
Estimate Your Payment
Estimated Payment
$ 1,696.95 per month $1,390.48 Principal & Interest $221.92 Property Tax $84.55 Homeowner's InsuranceChange Payment Information

Gary Mitchell
Office: (540) 578-0178
Cell: (540) 578-0178
Fax: (540) 301-0118
Toll Free: (800) 931-0400
Email Me

Privacy Policy / DMCA Notice / ADA Accessibility


This site is hosted, designed and copyright
© 1994 - 2026 by
Delta Media Group, Inc. -- Patent Pending --
Agency License Information: Massanutten Realty, LLC licensed in the Commonwealth of Virginia since 1986
1062 Cherrybrook Dr | MLS# 683832
This townhouse located at 1062 Cherrybrook Dr, Harrisonburg, VA 22802 is currently listed for sale by Massanutten Realty, with an asking price of $289,900. This property was built in 2008 and has 3 bedrooms and 2 full and 1 partial baths with 1584 sq. ft. Cherrybrook Dr is located in the THE TOWNES AT WELLINGTON PARK subdivision. Search THE TOWNES AT WELLINGTON PARK real estate on www.garywmitchell.com today.