

BEDS4
BATHS3 full
SQUARE FEET2,200
MLS#VAFV2044034
STATUSACTIVE
PROPERTY TYPEResidential - Single Family
SUBDIVISIONFREDERICKTOWNE
SCHOOLFREDERICK COUNTY PUBLIC SCHOOLS
Property Description
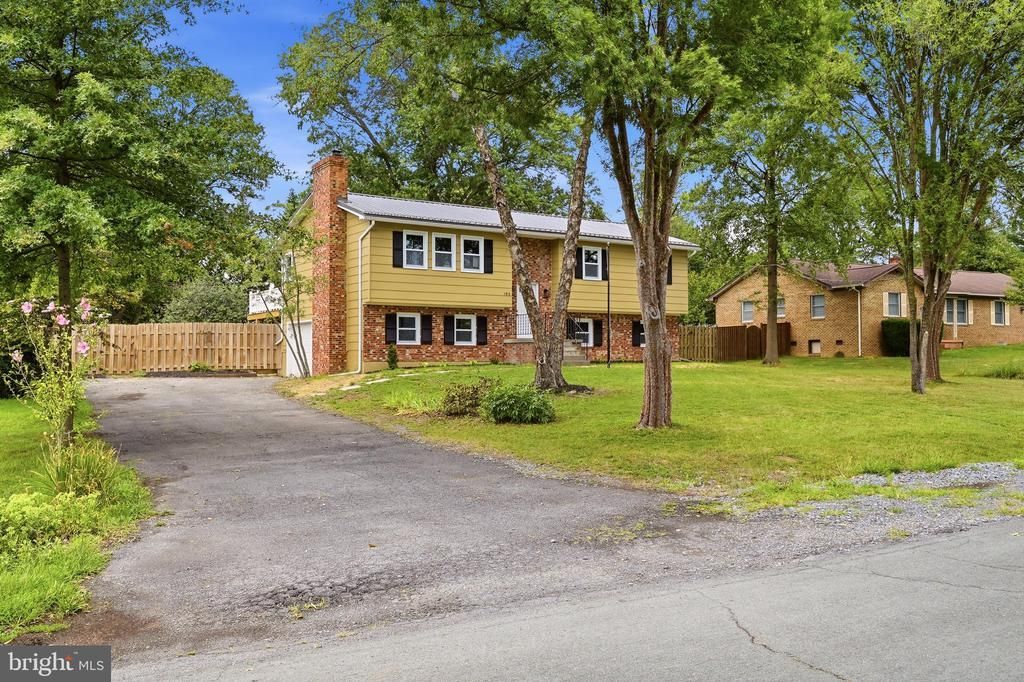
Completely renovated inside and out, 105 Wythe Avenue is ready to impress! Set in an established Fredericktowne neighborhood, this beautifully updated split-foyer combines the charm of a mature community with the fresh, modern finishes of a top-to-bottom renovation. Nearly every detail has been touched! Inside, you'll find a brand-new kitchen, beautifully updated bathrooms, new flooring throughout, new windows, new HVAC, and more. Outside, the improvements continue with a new deck and additional updates designed to make this home truly move-in ready. Ask for the full list of improvements to see just how extensive this renovation has been! Enjoy comfortable living spaces, stylish finishes, and a convenient location close to parks, trails, shopping, dining, and everyday amenities. With the work already done, all that's left to do is move in, settle in, and enjoy everything this home has to offer.
Property Features
Property Type: Residential - Single Family
Basement: Yes
Basement: Other, Windows, Walkout Level, Improved, Heated, Garage Access, Fully Finished
Cooling: Central A/C
Fireplaces: 1
Fuel Type: Electric
Garage: 1
Heating: Heat Pump(s)
Home Style: Split Foyer
Lot Size: 0.34 Acres
Roof Type: Metal
Stories: 2.0
Taxes: $1,720
Year Built: 1981
Feature Descriptions
Additional Structures: Above Grade, Below Grade
Appliances: Built-In Microwave, Dishwasher, Disposal, Refrigerator, Stove, Water Heater
Days on Site: 12
Exterior: Brick, Combination, Masonite
Fencing: Rear, Privacy, Chain Link
Fireplace: Brick, Mantel(s)
Flooring: Laminate Plank
Interior: Bathroom - Tub Shower, Combination Kitchen/Dining, Kitchen - Island, Primary Bath(s), Upgraded Countertops, Wet/Dry Bar, Other
Lot: Landscaping, Level, Private, Rear Yard
Lot Dimensions: 0.34 Acre(S)
Parking Notes: 7 Total Parking Spaces
Sewer: Public Sewer
SQFT Above Finished: 1254
SQFT Below Finished: 946
SQFT Total Finished: 2200
Structure Type: Detached
Total Garage/Parking Spaces: 7
Water: Public
Local Schools
High School: SHERANDO
Middle School: ROBERT E AYLOR
Elementary School: BASS-HOOVER
School District: FREDERICK COUNTY PUBLIC SCHOOLS
Listed By / Shown By
Listed By
Agency Name: ERA Oakcrest Realty, Inc.
Shown By
Agent Name: Gary Mitchell
Agent Phone: (540) 578-0178
Agency Title: Massanutten Realty

Estimate Your Payment
Estimated Payment
$ 2,534.22 per month $2,253.83 Principal & Interest $143.33 Property Tax $137.05 Homeowner's InsuranceChange Payment Information

Gary Mitchell
Office: (540) 578-0178
Cell: (540) 578-0178
Fax: (540) 301-0118
Toll Free: (800) 931-0400
Email Me

Privacy Policy / DMCA Notice / ADA Accessibility


This site is hosted, designed and copyright
© 1994 - 2026 by
Delta Media Group, Inc. -- Patent Pending --
Agency License Information: Massanutten Realty, LLC licensed in the Commonwealth of Virginia since 1986
105 Wythe Avenue | MLS# VAFV2044034
This single family home located at 105 Wythe Avenue, Stephens City, VA 22655 is currently listed for sale with an asking price of $469,900. This property was built in 1981 and has 4 bedrooms and 3 full baths with 2200 sq. ft. Wythe Avenue is located in the FREDERICKTOWNE subdivision within the FREDERICK COUNTY PUBLIC SCHOOLS school district. Search FREDERICKTOWNE real estate on www.garywmitchell.com today.