

BEDS3
BATHS2 full
SQUARE FEET1,292
MLS#680973
STATUSActive
PROPERTY TYPEResidential - Single Family
SUBDIVISIONIVY COMMONS
Property Description
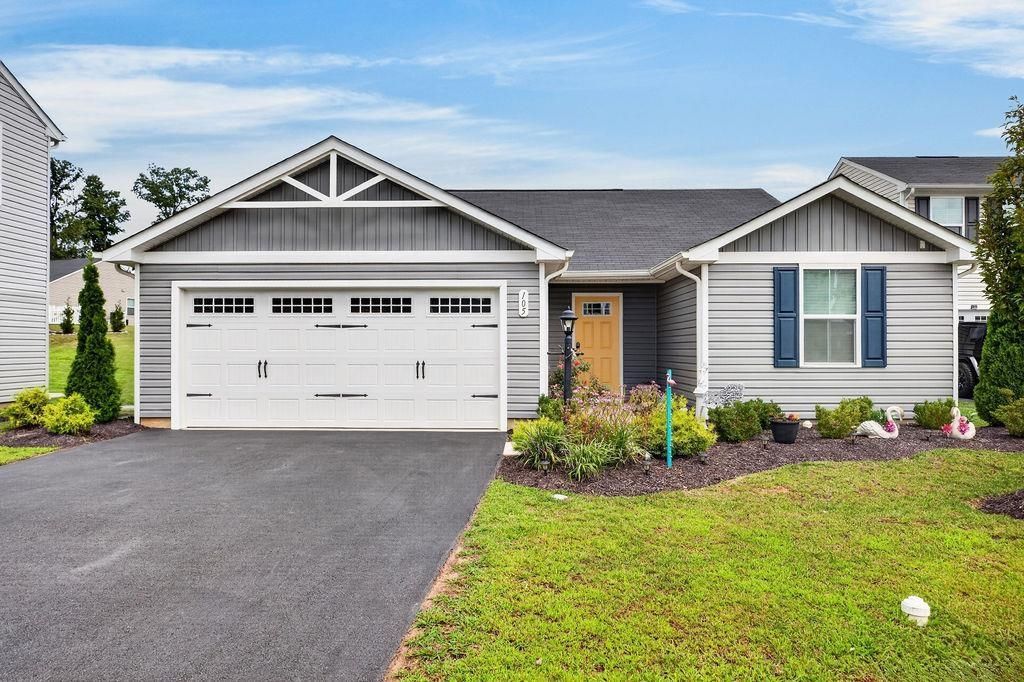
FORMER BUILDER MODEL HOME! MOVE-IN READY & AN EXCEPTIONAL VALUE! Why wait for new construction when this beautifully maintained, nearly new home offers all the charm, convenience & extras you've been looking for? Built in 2022, this adorable 3BR, 2BA ranch in Waynesboro's Ivy Commons offers TRUE ONE-LEVEL LIVING with an open floor plan, stylish kitchen with quartz countertops, island seating, upgraded cabinetry & stainless appliances. Enjoy a spacious owner's suite with walk-in closet, luxury vinyl plank flooring, fresh paint & an attached 2-CAR GARAGE! Outside, the level, manageable yard features an IRRIGATION SYSTEM, attractive landscaping & patio for relaxing. Spend less time on upkeep & more time enjoying life! Neighborhood sidewalks, walking trails, playground & community amenities add to the appeal. Convenient to downtown Waynesboro, shopping, dining, Augusta Health, I-64 & I-81! Whether you're simplifying your lifestyle or looking for a quality home without the new construction wait, this former model checks the boxes! VERY WELL KEPT, SMARTLY PRICED & READY FOR YOU!
Property Features
Property Type: Residential - Single Family
Cooling: Heat Pump
Garage: 2
Heating: Electric, Heat Pump
Lot Size: 0.15 Acres
Roof Type: Architectural Style
Stories: 1.0
Taxes: $2,771
Year Built: 2022
Feature Descriptions
Association Dues: 325 (Annual)
Basement: No
Common Amenities: Walk/Run Trails
Days on Site: 79
Exterior: Vinyl
Flooring: Carpet, Luxury Vinyl Plank
Foundation: Concrete Slab
HOA Inclusions: Area Maint, Play Area
Kitchen: Quartz Counter, Wood Cabinets
Laundry: Dryer Hookup, Washer Hookup
Lot: Landscaped, Nearly Level
Lot Dimensions: 0.15 Acre(s)
Sewer: Public Sewer
Water: Public Water
Windows: Double-hung Windows, Insulated Windows
Room Sizes
Foyer: 11x5
Living Room: 17.1x15
Kitchen: 19.1x10
Primary Bedroom: 13x12
Primary Bath: 9x5.11
Bedroom: 9.11x9.11
Bedroom: 11x10
Full Bath: 7.1x4.11
Local Schools
High School: Waynesboro
Middle School: Kate Collins
Elementary School: William Perry
Listed By / Shown By
Listed By
Agency Name: PAUL WESLEY REAL ESTATE
Agency Phone: 540-470-3334
Shown By
Agent Name: Gary Mitchell
Agent Phone: (540) 578-0178
Agency Title: Massanutten Realty

Estimate Your Payment
Estimated Payment
$ 1,884.54 per month $1,558.83 Principal & Interest $230.92 Property Tax $94.79 Homeowner's InsuranceChange Payment Information

Gary Mitchell
Office: (540) 578-0178
Cell: (540) 578-0178
Fax: (540) 301-0118
Toll Free: (800) 931-0400
Email Me

Privacy Policy / DMCA Notice / ADA Accessibility


This site is hosted, designed and copyright
© 1994 - 2026 by
Delta Media Group, Inc. -- Patent Pending --
Agency License Information: Massanutten Realty, LLC licensed in the Commonwealth of Virginia since 1986
105 White Birch Rd | MLS# 680973
This single family home located at 105 White Birch Rd, Waynesboro, VA 22980 is currently listed for sale with an asking price of $325,000. This property was built in 2022 and has 3 bedrooms and 2 full baths with 1292 sq. ft. White Birch Rd is located in the IVY COMMONS subdivision. Search IVY COMMONS real estate on www.garywmitchell.com today.