

BEDS3
BATHS3 full
SQUARE FEET2,551
MLS#2623659
STATUSPending
PROPERTY TYPEResidential - Townhouse
SUBDIVISIONStags Leap
Property Description
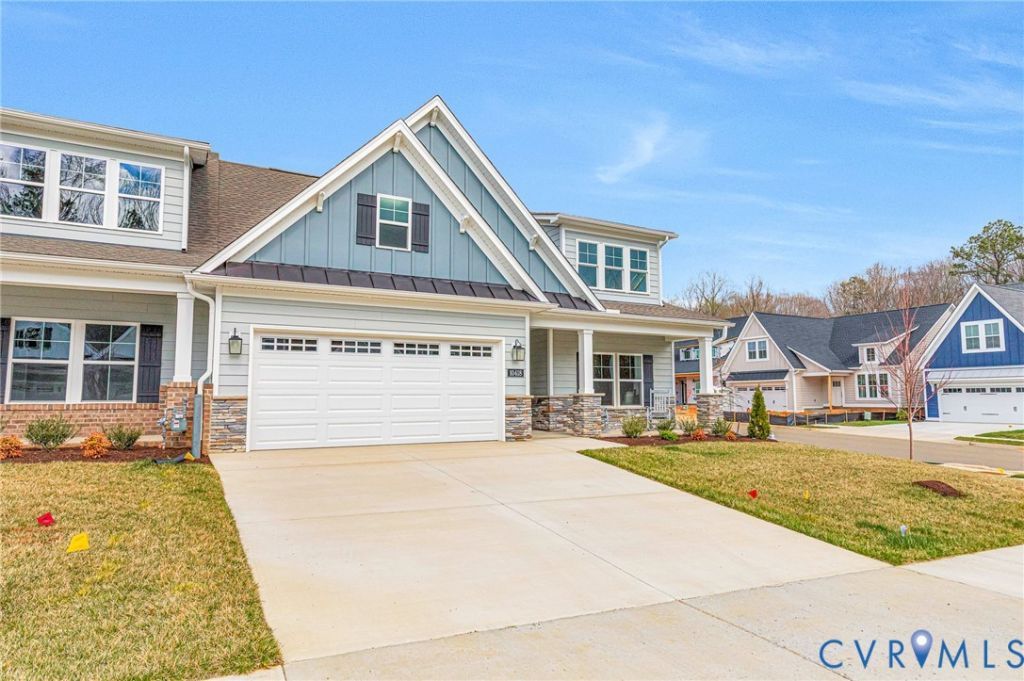
Move-in ready January/February 2027! Welcome to The Powell in Stags Trail, Hanover's newest 55+ age-qualified community, offering upscale finishes, low-maintenance living, and an impressive collection of amenities. Thoughtfully designed for easy main-level living, this home features 3 bedrooms, 3 full baths, a versatile flex space ideal for a home office, a Florida room, and a screened porch perfect for relaxing or entertaining. The open-concept main level showcases vaulted ceilings, an upgraded hard-surface flooring package, enhanced trim details, and a stunning double-sided gas fireplace. The beautifully appointed kitchen is centered around an oversized island and features granite or quartz countertops, stainless steel appliances, and a vented hood. Upstairs, you'll find an additional finished bedroom with an en-suite bath, plus a large unfinished walk-in space offering excellent storage. Exterior upgrades include durable Hardie® siding and a concrete driveway. Enjoy resort-style community amenities including an oversized pavilion, raised garden beds, pickleball courts, shuffleboard, a dog park, and more-all in a convenient Hanover location. Additional floor plans and options are available. Ask about the current monthly incentive! Photos may depict options or features not included in the actual home
Property Features
Property Type: Residential - Townhouse
Cooling: Central Air
Garage: 2 car attached
Heating: Heat Pump, Natural Gas
Home Style: Patio Home, Row House
Lot Size: 0.11 Acres
Stories: 2.0
Taxes: $765
Year Built: 2026
Feature Descriptions
Appliances: Built-In Oven, Cooktop, Gas Cooking, Disposal, Gas Water Heater, Microwave, Oven, Range, Range Hood, Stove, Water Heater
Association Amenities: Landscaping
Community Features: Common Grounds/Area, Home Owners Association, Lake, Maintained Community, Park, Pond, Trails/Paths
Days on Site: 3
Door Features: French Doors
Exterior: Brick, Drywall, Frame, HardiPlank Type
Exterior: Sprinkler/Irrigation, Lighting, Porch, Paved Driveway
Fencing: None
Fireplace: Gas
Floor Features: Ceramic Tile, Partially Carpeted, Vinyl
HOA Fee: 250/ Monthly
Interior: Ceiling Fan(s), Dining Area, Double Vanity, Eat-in Kitchen, French Door(s)/Atrium Door(s), Fireplace, Granite Counters, Kitchen Island, Bath in Primary Bedroom, Main Level Primary, Pantry, Recessed Lighting, Walk-In Closet(s)
Laundry: Washer Hookup, Dryer Hookup
Lot: Level
Parcel#: 8707-70-5387
Parking: Attached, Direct Access, Driveway, Garage, Garage Door Opener, Paved
Patio/Porch: Rear Porch, Front Porch, Screened, Porch
Pets Allowed: Yes
Security: Security System, Smoke Detector(s)
Security: yes
Sewer: Public Sewer
Topography: Level
Water: Public
Room Sizes
Additional Room: 10.9 x 15.10 Level - First
Florida Room: 14.0 x 15.10 Level - First
Primary Bedroom: 13.10 x 16.9 Level - First
Office: 13.10 x 12.0 Level - First
Bedroom 2: 10.9 x 11.0 Level - First
Family Room: 12.6 x 22.10 Level - First
Dining Room: 12.2 x 11.7 Level - First
Kitchen: 12.2 x 14.7 Level - First
Local Schools
High School: Hanover
Middle School: Oak Knoll
Elementary School: Rural Point
Listed By / Shown By
Listed By
Agency Name: Hometown Realty
Shown By
Agent Name: Gary Mitchell
Agent Phone: (540) 578-0178
Agency Title: Massanutten Realty

Estimate Your Payment
Estimated Payment
$ 3,403.85 per month $3,148.64 Principal & Interest $63.75 Property Tax $191.47 Homeowner's InsuranceChange Payment Information

Gary Mitchell
Office: (540) 578-0178
Cell: (540) 578-0178
Fax: (540) 301-0118
Toll Free: (800) 931-0400
Email Me

Privacy Policy / DMCA Notice / ADA Accessibility


This site is hosted, designed and copyright
© 1994 - 2026 by
Delta Media Group, Inc. -- Patent Pending --
Agency License Information: Massanutten Realty, LLC licensed in the Commonwealth of Virginia since 1986
10450 Odette Estate Lane, Unit Q4 | MLS# 2623659
This townhouse located at 10450 Odette Estate Lane, Unit Q4, Mechanicsville, VA 23116 is currently listed for sale with an asking price of $656,457. This property was built in 2026 and has 3 bedrooms and 3 full baths with 2551 sq. ft. Odette Estate Lane, Unit Q4 is located in the Stags Leap subdivision. Search Stags Leap real estate on www.garywmitchell.com today.