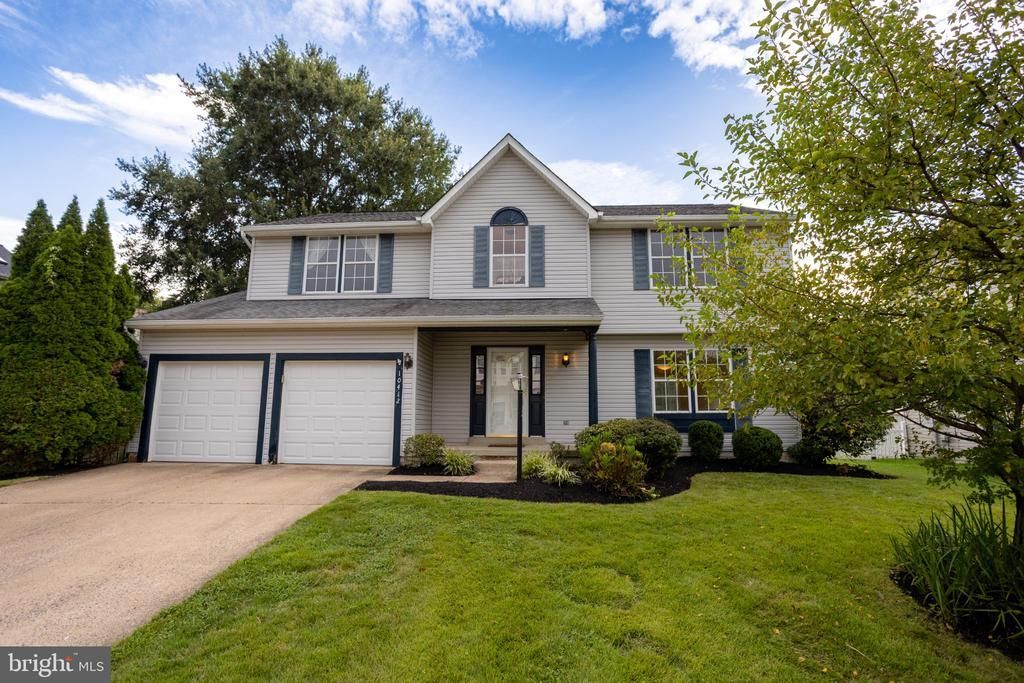


BEDS4
BATHS2 full 1 partial
SQUARE FEET1,986
MLS#VAPW2128004
STATUSACTIVE UNDER CONTRACT
PROPERTY TYPEResidential - Single Family
SUBDIVISIONHIDDEN SPRING
SCHOOLPRINCE WILLIAM COUNTY PUBLIC SCHOOLS
Property Description
A blend of comfort, style, and low-maintenance living, this well appointed single-family home in Hidden Spring offers nearly 2,000 square feet of thoughtfully designed space with four bedrooms, 2.5 baths, and effortless everyday functionality. The open-concept main level creates a natural flow for entertaining and relaxing, while generous living spaces are filled with natural light and designed for modern living. Upstairs, four well-proportioned bedrooms provide the flexibility today's buyers are looking for whether you need space for family, guests, a home office, or a fitness room. The spacious primary suite offers a private retreat with an ensuite bath, while the additional bedrooms easily adapt to your changing lifestyle. With nearly 2,000 square feet, the home lives larger than expected, balancing comfort and functionality throughout. Nestled within Hidden Spring community, you'll enjoy peaceful neighborhood living with convenient access to shopping, dining, parks, and major commuter routes. Whether you're entertaining, working from home, or simply enjoying a quiet evening in, this home offers the lifestyle today's buyers are searching for. Homes with this combination of space, layout, and location are increasingly hard to find don't miss the opportunity to make it yours.
Property Features
Property Type: Residential - Single Family
Basement: Yes
Basement: Connecting Stairway, Unfinished
Cooling: Central A/C
Fireplaces: 1
Fuel Type: Electric
Garage: 2
Heating: Heat Pump(s)
Home Style: Colonial
Lot Size: 0.18 Acres
Stories: 3.0
Taxes: $5,100
Year Built: 1992
Feature Descriptions
Additional Structures: Above Grade, Below Grade
Appliances: Dishwasher, Disposal, Dryer, Exhaust Fan, Icemaker, Microwave, Refrigerator, Stove, Washer
Days on Site: 13
Exterior: Vinyl Siding
HOA Fee: $350.00/Annually
Lot Dimensions: 0.18 Acre(S)
Parking Notes: 2 Total Parking Spaces
Sewer: Public Sewer
SQFT Above Finished: 1986
SQFT Total Finished: 1986
Structure Type: Detached
Total Garage/Parking Spaces: 2
Water: Public
Local Schools
High School: OSBOURN PARK
Middle School: PARKSIDE
Elementary School: BENNETT
School District: PRINCE WILLIAM COUNTY PUBLIC SCHOOLS
Listed By / Shown By
Listed By
Agency Name: LPT Realty, LLC
Shown By
Agent Name: Gary Mitchell
Agent Phone: (540) 578-0178
Agency Title: Massanutten Realty

Estimate Your Payment
Estimated Payment
$ 3,426.45 per month $2,829.40 Principal & Interest $425.00 Property Tax $172.05 Homeowner's InsuranceChange Payment Information

Gary Mitchell
Office: (540) 578-0178
Cell: (540) 578-0178
Fax: (540) 301-0118
Toll Free: (800) 931-0400
Email Me

Privacy Policy / DMCA Notice / ADA Accessibility


This site is hosted, designed and copyright
© 1994 - 2026 by
Delta Media Group, Inc. -- Patent Pending --
Agency License Information: Massanutten Realty, LLC licensed in the Commonwealth of Virginia since 1986
10412 Labrador Loop | MLS# VAPW2128004
This single family home located at 10412 Labrador Loop, Manassas, VA 20112 is currently listed for sale with an asking price of $589,900. This property was built in 1992 and has 4 bedrooms and 2 full and 1 partial baths with 1986 sq. ft. Labrador Loop is located in the HIDDEN SPRING subdivision within the PRINCE WILLIAM COUNTY PUBLIC SCHOOLS school district. Search HIDDEN SPRING real estate on www.garywmitchell.com today.