

BEDS4
BATHS2 full 1 partial
SQUARE FEET2,526
MLS#VAPW2131140
STATUSACTIVE
PROPERTY TYPEResidential - Single Family
SUBDIVISIONJACKSON MANOR
SCHOOLPRINCE WILLIAM COUNTY PUBLIC SCHOOLS
Property Description
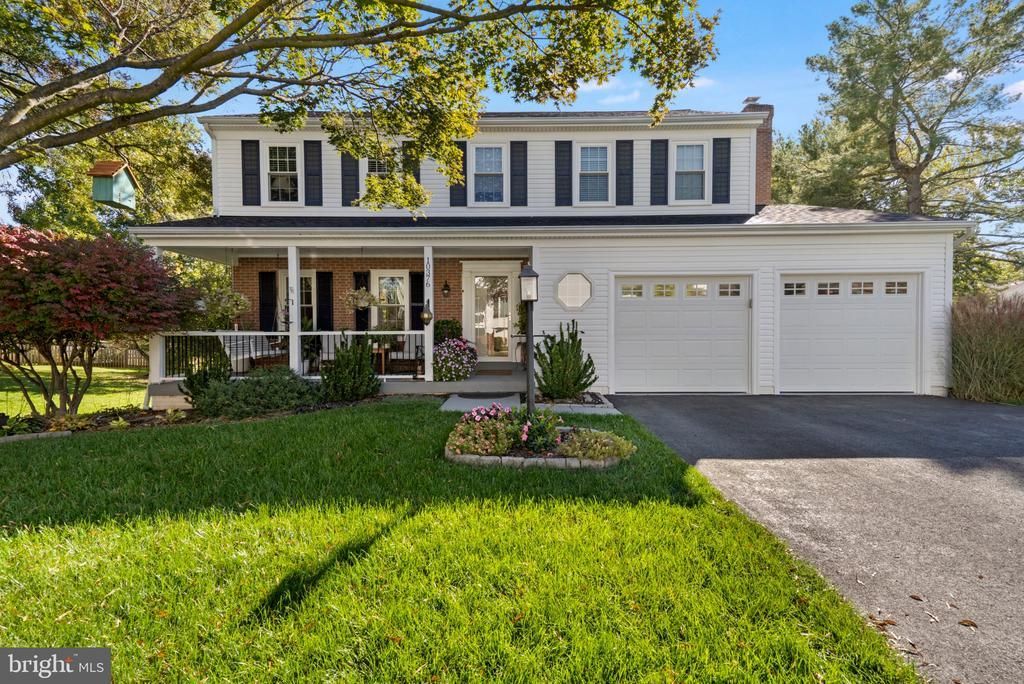
Classic colonial charm meets beautifully updated living in this 4-bedroom, 2.5-bath Manassas home with no HOA and no city tax! A brand-new roof tops an impressive list of improvements, including new windows, a new water heater, new hardwood flooring, fresh paint, and stainless steel appliances replaced within the past three years. Two fully renovated upstairs baths add fresh style to a home with inviting interiors and generous outdoor spaces. A welcoming covered front porch sets the tone. Inside, natural light fills the main level, highlighting rich hardwood floors and classic crown molding. The formal living room flows into a dining room framed by chair rail and a sunny bay window—an inviting setting for everything from quiet dinners to holiday celebrations. At the heart of the home, the kitchen pairs maple cabinetry with black granite countertops, a tile backsplash, and stainless steel appliances. A tray ceiling with recessed lighting adds architectural interest, while pendant lights illuminate the granite island. The adjoining breakfast area features a spacious, light-filled nook, perfect for lingering over morning coffee. Nearby, a striking painted brick fireplace anchors the family room, where French doors open to the elevated deck for easy indoor-outdoor entertaining. Upstairs, the primary suite offers a restful retreat with crown molding, a ceiling fan, and a beautifully renovated bath featuring a new glass-enclosed walk-in shower, marble-look tile, a mosaic niche, and a sintered stone vanity. Three additional bedrooms share an equally stylish renovated hall bath with floor-to-ceiling marble-look tile and modern fixtures. The finished walk-out lower level expands the living space with luxury vinyl plank flooring and flexibility for movie nights, hobbies, or a comfortable gathering spot. French doors lead to a private patio, while a separate laundry room provides generous storage and workspace. Outdoors, the elevated deck overlooks an expansive backyard with mature trees and fencing, offering room to garden, play, or simply enjoy the setting. A large shed with double doors and an attached two-car garage provide abundant storage for vehicles, tools, and outdoor equipment. With substantial recent improvements, thoughtfully renovated spaces, and the freedom of no HOA, this home brings lasting appeal to everyday living.
Property Features
Property Type: Residential - Single Family
Basement: Yes
Basement: Walkout Level, Full, Heated, Interior Access, Partially Finished
Cooling: Central A/C, Ceiling Fan(s)
Fireplaces: 1
Fuel Type: Natural Gas
Garage: 2
Heating: Forced Air
Home Style: Colonial
Lot Size: 0.37 Acres
Roof Type: Architectural Shingle
Stories: 3.0
Taxes: $4,835
Year Built: 1988
Feature Descriptions
Additional Structures: Above Grade, Below Grade
Appliances: Built-In Microwave, Dishwasher, Dryer - Front Loading, Refrigerator, Stainless Steel Appliances, Stove, Washer - Front Loading
Exterior: Combination, Brick, Vinyl Siding
Exterior: Exterior Lighting, Sidewalks
Fencing: Rear
Fireplace: Brick, Mantel(s), Screen
Flooring: Hardwood, Ceramic Tile, Luxury Vinyl Plank
Interior: Bathroom - Tub Shower, Bathroom - Walk-In Shower, Ceiling Fan(s), Family Room Off Kitchen, Floor Plan - Traditional, Formal/Separate Dining Room, Kitchen - Eat-In, Kitchen - Gourmet, Kitchen - Island, Primary Bath(s), Upgraded Countertops, Walk-in Closet(s), Window Treatments, Wood Floors, Carpet, Chair Railings, Crown Moldings, Pantry
Location: Suburban
Lot: Backs to Trees, Landscaping, Rear Yard, SideYard(s)
Lot Dimensions: 0.37 Acre(S)
Parking Notes: 4 Total Parking Spaces
Rooms: Living Room, Dining Room, Primary Bedroom, Bedroom 2,Bedroom 3,Kitchen, Family Room, Foyer, Laundry, Recreation Room, Utility Room, Bathroom 2,Primary Bathroom, Half Bath
Sewer: Public Sewer
Special View Info: Garden/Lawn, Trees/Woods
SQFT Above Finished: 1835
SQFT Below Finished: 691
SQFT Total Finished: 2526
Structure Type: Detached
Total Garage/Parking Spaces: 4
Water: Public
Local Schools
High School: BRENTSVILLE DISTRICT
Middle School: PARKSIDE
Elementary School: BENNETT
School District: PRINCE WILLIAM COUNTY PUBLIC SCHOOLS
Listed By / Shown By
Listed By
Agency Name: Samson Properties
Shown By
Agent Name: Gary Mitchell
Agent Phone: (540) 578-0178
Agency Title: Massanutten Realty

Estimate Your Payment
Estimated Payment
$ 3,832.28 per month $3,232.78 Principal & Interest $402.92 Property Tax $196.58 Homeowner's InsuranceChange Payment Information

Gary Mitchell
Office: (540) 578-0178
Cell: (540) 578-0178
Fax: (540) 301-0118
Toll Free: (800) 931-0400
Email Me

Privacy Policy / DMCA Notice / ADA Accessibility


This site is hosted, designed and copyright
© 1994 - 2026 by
Delta Media Group, Inc. -- Patent Pending --
Agency License Information: Massanutten Realty, LLC licensed in the Commonwealth of Virginia since 1986
10376 Sorrell Drive | MLS# VAPW2131140
This single family home located at 10376 Sorrell Drive, Manassas, VA 20110 is currently listed for sale with an asking price of $674,000. This property was built in 1988 and has 4 bedrooms and 2 full and 1 partial baths with 2526 sq. ft. Sorrell Drive is located in the JACKSON MANOR subdivision within the PRINCE WILLIAM COUNTY PUBLIC SCHOOLS school district. Search JACKSON MANOR real estate on www.garywmitchell.com today.