

BEDS3
BATHS3 full
SQUARE FEET1,914
MLS#VAFV2044024
STATUSACTIVE
PROPERTY TYPEResidential - Single Family
SUBDIVISIONSHAWNEELAND
SCHOOLFREDERICK COUNTY PUBLIC SCHOOLS
Property Description
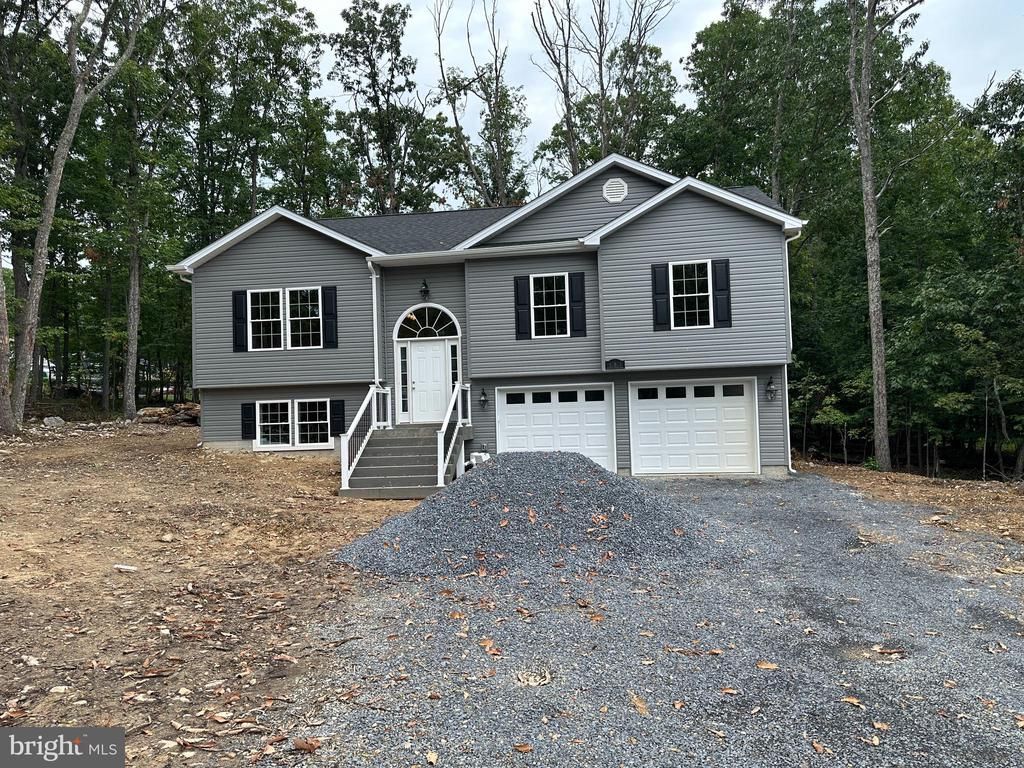
Home nearing completion. Limited time builder offering $10,000 in closing costs with acceptable offer. Within 30 days of completion Stunning 3BR/3BA home on over 1/3 acre lot with available Xfinity internet (not all streets have it). Easy entrance access. Open floor plan features vaulted family room & kitchen. Upgraded kitchen boasts Bonus Granite Island & premium cabinets. Luxury finishes include hardwood throughout the entire main floor, stairs & bedrooms, plus tile in all baths. Huge value: Almost 2,000 sq ft Finished Rec Room on the lower level with upgraded LVP flooring and third full bath—the "biggest bang for your buck" for square footage! 2-car garage included.
Property Features
Property Type: Residential - Single Family
Basement: Yes
Basement: Outside Entrance, Fully Finished
Cooling: Central A/C
Fuel Type: Electric
Garage: 2
Heating: Forced Air, Heat Pump(s)
Home Style: Split Foyer
Lot Size: 0.31 Acres
Roof Type: Shingle
Stories: 2.0
Taxes: $0
Year Built: 2026
Feature Descriptions
Additional Structures: Above Grade, Below Grade
Appliances: Dishwasher, Disposal, Microwave, Oven/Range - Electric, Refrigerator
Days on Site: 15
Exterior: Vinyl Siding
Flooring: Ceramic Tile, Hardwood
Interior: Breakfast Area, Dining Area, Primary Bath(s), Wood Floors, Floor Plan - Open
Lot Dimensions: 0.31 Acre(S)
Number of Rooms: 9
Parking Features: Gravel Driveway
Parking Notes: 2 Total Parking Spaces
Rooms: Dining Room, Primary Bedroom, Bedroom 2,Bedroom 3,Kitchen, Family Room, Foyer, Breakfast Room, Recreation Room
Sewer: Septic < # of BR
Special View Info: Mountain, Valley
SQFT Above Finished: 1364
SQFT Below Finished: 550
SQFT Total Finished: 1914
Structure Type: Detached
Total Garage/Parking Spaces: 2
Water: Well
Local Schools
High School: JAMES WOOD
Middle School: FREDERICK COUNTY
Elementary School: INDIAN HOLLOW
School District: FREDERICK COUNTY PUBLIC SCHOOLS
Listed By / Shown By
Listed By
Agency Name: Realty ONE Group Old Towne
Shown By
Agent Name: Gary Mitchell
Agent Phone: (540) 578-0178
Agency Title: Massanutten Realty

Estimate Your Payment
Estimated Payment
$ 2,034.72 per month $1,918.08 Principal & Interest $0.00 Property Tax (data not provided by mls) $116.64 Homeowner's InsuranceChange Payment Information

Gary Mitchell
Office: (540) 578-0178
Cell: (540) 578-0178
Fax: (540) 301-0118
Toll Free: (800) 931-0400
Email Me

Privacy Policy / DMCA Notice / ADA Accessibility


This site is hosted, designed and copyright
© 1994 - 2026 by
Delta Media Group, Inc. -- Patent Pending --
Agency License Information: Massanutten Realty, LLC licensed in the Commonwealth of Virginia since 1986
103 Tonto Trail | MLS# VAFV2044024
This single family home located at 103 Tonto Trail, Winchester, VA 22602 is currently listed for sale with an asking price of $399,900. This property was built in 2026 and has 3 bedrooms and 3 full baths with 1914 sq. ft. Tonto Trail is located in the SHAWNEELAND subdivision within the FREDERICK COUNTY PUBLIC SCHOOLS school district. Search SHAWNEELAND real estate on www.garywmitchell.com today.