

BEDS3
BATHS2 full 1 partial
SQUARE FEET2,106
MLS#VAFV2043174
STATUSACTIVE
PROPERTY TYPEResidential - Single Family
SUBDIVISIONSNOWDEN BRIDGE
SCHOOLFREDERICK COUNTY PUBLIC SCHOOLS
Property Description
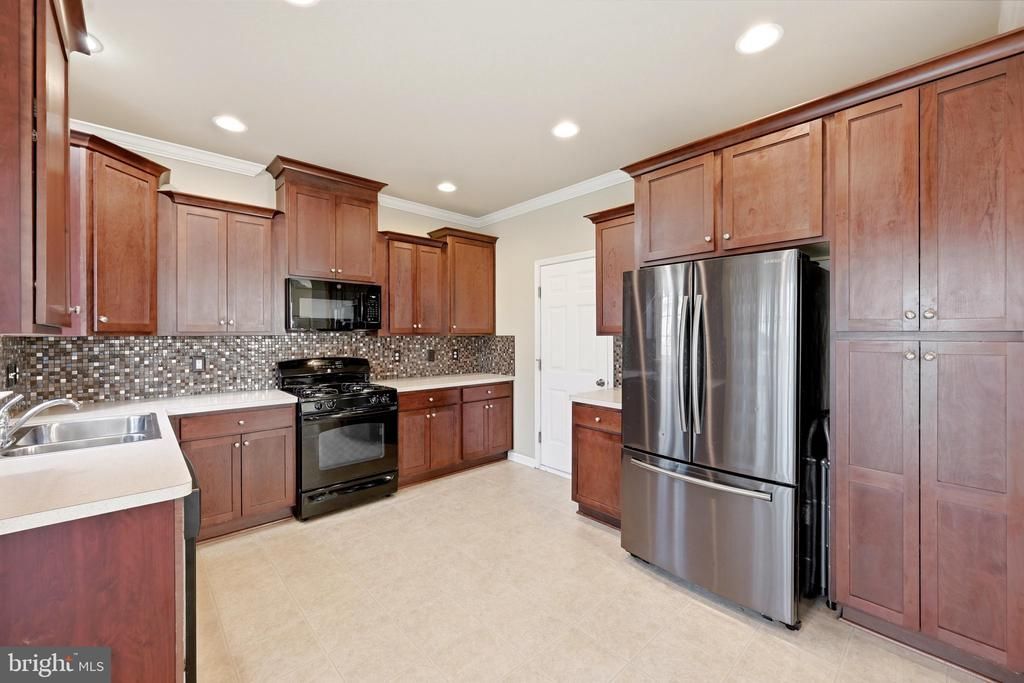
Don't miss this opportunity to own one of the most affordable detached homes in the highly desirable Snowden Bridge community! Priced at just $440,000, this home offers the space, privacy, and lifestyle of detached living while enjoying all of Snowden Bridge's outstanding amenities. Inside, you'll find 3 bedrooms, 2.5 baths, and a mostly finished basement offering flexible space for a recreation room, home office, gym, playroom, or even a potential fourth bedroom. A rough-in for a future full bathroom provides an easy opportunity to add even more value and functionality. The open main level features updated kitchen appliances, a stylish tile backsplash, and a layout designed for comfortable everyday living and entertaining. New carpet throughout the main and upper levels gives the home a fresh, updated feel. Outside, enjoy a spacious, flat & fenced backyard with room for pets, play, gardening, or entertaining, along with the convenience of an attached 2-car garage. Located near the front of the community, you'll appreciate quick access to the neighborhood entrance while being just a short walk from the pool, playground, and recreation center. Snowden Bridge residents enjoy an incredible lifestyle with a resort-style pool, indoor sports complex, walking trails, dog park, playgrounds, picnic areas, and year-round community events, all conveniently located near shopping, dining, and I-81. Come take a tour today!
Property Features
Property Type: Residential - Single Family
Basement: Outside Entrance, Connecting Stairway, Full, Partially Finished
Basement: Yes
Cooling: Central A/C
Fuel Type: Natural Gas
Garage: 2
Heating: Forced Air
Home Style: Colonial
Lot Size: 0.15 Acres
Roof Type: Fiberglass
Stories: 2.0
Taxes: $1,783
Year Built: 2012
Feature Descriptions
Additional Structures: Above Grade, Below Grade
Appliances: Oven/Range - Gas, Refrigerator, Dishwasher, Washer, Dryer, Icemaker
Community Amenities: Swimming Pool, Recreational Center, Pool - Outdoor
Days on Site: 51
Exterior: Vinyl Siding
HOA Fee: $160.00/Monthly
Interior: Family Room Off Kitchen, Dining Area, Breakfast Area, Primary Bath(s), Floor Plan - Open
Lot Dimensions: 0.15 Acre(S)
Parking Notes: 2 Total Parking Spaces
Rooms: Living Room, Dining Room, Primary Bedroom, Bedroom 2,Bedroom 3,Kitchen, Game Room, Family Room, Foyer, Laundry, Other
Sewer: Public Sewer
SQFT Above Finished: 1605
SQFT Below Finished: 501
SQFT Total Finished: 2106
Structure Type: Detached
Total Garage/Parking Spaces: 2
Water: Public
Windows: Double Pane, ENERGY STAR Qualified, Insulated, Low-E
Room Sizes
Primary Bedroom: 14 x 13 Level - Upper 1
Kitchen: 9 x 9 Level - Main
Game Room: 13 x 24 Level - Lower 1
Other: 14 x 8 Level - Lower 1
Bedroom 2: 10 x 11 Level - Upper 1
Living Room: 11 x 11 Level - Main
Bedroom 3: 10 x 12 Level - Upper 1
Dining Room: 10 x 10 Level - Main
Family Room: 9 x 11 Level - Main
Local Schools
High School: JAMES WOOD
School District: FREDERICK COUNTY PUBLIC SCHOOLS
Listed By / Shown By
Listed By
Agency Name: ERA Oakcrest Realty, Inc.
Shown By
Agent Name: Gary Mitchell
Agent Phone: (540) 578-0178
Agency Title: Massanutten Realty

Estimate Your Payment
Estimated Payment
$ 2,386.83 per month $2,109.94 Principal & Interest $148.58 Property Tax $128.30 Homeowner's InsuranceChange Payment Information

Gary Mitchell
Office: (540) 578-0178
Cell: (540) 578-0178
Fax: (540) 301-0118
Toll Free: (800) 931-0400
Email Me

Privacy Policy / DMCA Notice / ADA Accessibility


This site is hosted, designed and copyright
© 1994 - 2026 by
Delta Media Group, Inc. -- Patent Pending --
Agency License Information: Massanutten Realty, LLC licensed in the Commonwealth of Virginia since 1986
103 Fiesta Drive | MLS# VAFV2043174
This single family home located at 103 Fiesta Drive, Stephenson, VA 22656 is currently listed for sale with an asking price of $439,900. This property was built in 2012 and has 3 bedrooms and 2 full and 1 partial baths with 2106 sq. ft. Fiesta Drive is located in the SNOWDEN BRIDGE subdivision within the FREDERICK COUNTY PUBLIC SCHOOLS school district. Search SNOWDEN BRIDGE real estate on www.garywmitchell.com today.