

BEDS5
BATHS3 full 1 partial
SQUARE FEET4,157
MLS#VAPW2125302
STATUSACTIVE UNDER CONTRACT
PROPERTY TYPEResidential - Single Family
SUBDIVISIONASHLEY RIDGE
SCHOOLPRINCE WILLIAM COUNTY PUBLIC SCHOOLS
Property Description
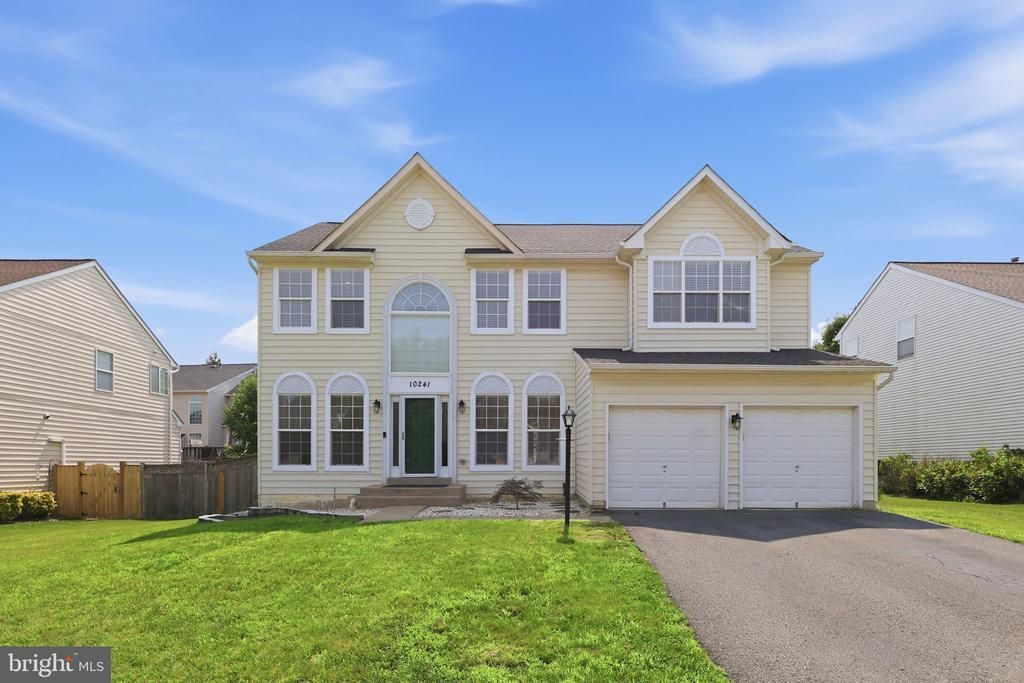
Beautifully updated and move-in ready, this spacious 5-bedroom, 3.5-bath home with a 2-car garage offers 4,290 finished square feet in the desirable Ashley Ridge community of Nokesville. Designed for comfortable everyday living and entertaining, the main level features formal living and dining rooms, a spacious family room with a gas fireplace, and an open-concept gourmet kitchen with custom soft-close cabinetry, granite countertops, a large center island, pantry, newer stainless steel appliances, double wall ovens, and a cooktop. Hardwood flooring, recessed lighting throughout, generously sized bedrooms, and a spacious primary suite with an oversized walk-in closet and spa-like bath add to the home's appeal. The finished walk-out basement includes a full bath, bonus room, and second laundry room. The fully fenced backyard, complete with a substantial outdoor entertaining space, is ready for the next owners to bring their vision to life. The spacious patio provides the perfect setting to relax, gather and entertain. Recent improvements include a remodeled kitchen, newer stainless steel appliances, roof (2023), water heater (2024), and new upper-level carpeting. Located in one of Nokesville's most sought-after neighborhoods, this meticulously maintained home is ready for its next owners.
Property Features
Property Type: Residential - Single Family
Basement: Fully Finished, Rear Entrance, Walkout Stairs
Basement: Yes
Cooling: Central A/C
Fireplaces: 1
Fuel Type: Natural Gas
Garage: 2
Heating: Forced Air
Home Style: Colonial
Lot Size: 0.17 Acres
Stories: 3.0
Taxes: $6,991
Year Built: 2001
Feature Descriptions
Additional Structures: Above Grade, Below Grade
Appliances: Cooktop - Down Draft, Dishwasher, Disposal, Microwave, Oven - Double, Refrigerator, Stainless Steel Appliances, Washer, Dryer
Community Amenities: Tot Lots/Playground
Days on Site: 40
Exterior: Aluminum Siding
Fencing: Fully
Fireplace: Mantel(s), Gas/Propane
Flooring: Hardwood
HOA Fee: $225.00/Quarterly
Interior: Bathroom - Walk-In Shower, Bathroom - Soaking Tub, Breakfast Area, Ceiling Fan(s), Family Room Off Kitchen, Floor Plan - Open, Kitchen - Gourmet, Kitchen - Island, Kitchen - Table Space, Recessed Lighting, Walk-in Closet(s), Window Treatments, Wood Floors, Pantry, Upgraded Countertops
Lot: Level
Lot Dimensions: 0.17 Acre(S)
Parking Notes: 2 Total Parking Spaces
Rooms: Living Room, Dining Room, Primary Bedroom, Bedroom 2,Bedroom 4,Bedroom 5,Kitchen, Family Room, Laundry, Recreation Room, Bathroom 3,Bonus Room, Primary Bathroom
Sewer: Public Sewer
SQFT Above Finished: 2968
SQFT Below Finished: 1189
SQFT Total Finished: 4157
Structure Type: Detached
Total Garage/Parking Spaces: 2
Water: Public
Room Sizes
Kitchen: 19 x 14 Level - Main
Family Room: 27 x 19 Level - Main
Dining Room: 12 x 10 Level - Main
Living Room: 13 x 10 Level - Main
Primary Bedroom: 20 x 19 Level - Upper 1
Primary Bathroom: 10 x 9 Level - Upper 1
Bedroom 2: 16 x 10 Level - Upper 1
Bathroom 3: 18 x 10 Level - Upper 1
Bedroom 4: 13 x 10 Level - Upper 1
Bedroom 5: 12 x 10 Level - Upper 1
Recreation Room: 38 x 17 Level - Lower 1
Bonus Room: 29 x 11 Level - Lower 1
Local Schools
School District: PRINCE WILLIAM COUNTY PUBLIC SCHOOLS
Listed By / Shown By
Listed By
Agency Name: RE/MAX Executives
Shown By
Agent Name: Gary Mitchell
Agent Phone: (540) 578-0178
Agency Title: Massanutten Realty

Estimate Your Payment
Estimated Payment
$ 4,882.00 per month $4,052.96 Principal & Interest $582.58 Property Tax $246.46 Homeowner's InsuranceChange Payment Information

Gary Mitchell
Office: (540) 578-0178
Cell: (540) 578-0178
Fax: (540) 301-0118
Toll Free: (800) 931-0400
Email Me

Privacy Policy / DMCA Notice / ADA Accessibility


This site is hosted, designed and copyright
© 1994 - 2026 by
Delta Media Group, Inc. -- Patent Pending --
Agency License Information: Massanutten Realty, LLC licensed in the Commonwealth of Virginia since 1986
10241 Aqua View Court | MLS# VAPW2125302
This single family home located at 10241 Aqua View Court, Nokesville, VA 20181 is currently listed for sale with an asking price of $845,000. This property was built in 2001 and has 5 bedrooms and 3 full and 1 partial baths with 4157 sq. ft. Aqua View Court is located in the ASHLEY RIDGE subdivision within the PRINCE WILLIAM COUNTY PUBLIC SCHOOLS school district. Search ASHLEY RIDGE real estate on www.garywmitchell.com today.