

BEDS1
BATHS1 full
SQUARE FEET790
MLS#VAAR2078482
STATUSACTIVE
PROPERTY TYPEResidential - Condominium
SUBDIVISIONCLARENDON
SCHOOLARLINGTON COUNTY PUBLIC SCHOOLS
Property Description
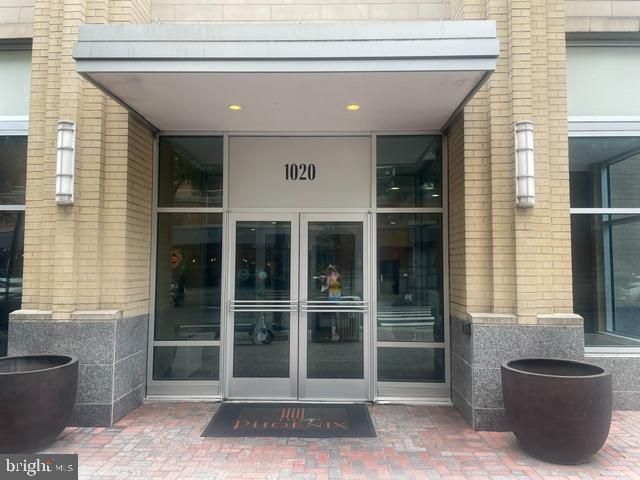
+++lovely top floor unit in the Phoenix is vacant and in great shape+++ featuring extra-large 790 sq ft finished space (est). Hardwood floors, open floor plan, very fresh kitchen with center isl/ breakfast bar+++walk in closet with built ins+++conveniently located in the heart of Arlington's vibrant Clarendon neighborhood+++ a short walk (approx 350 yards) to the Clarendon Metro!! lots of shopping and dining options within short walking distance+++very contemporary building built in 2007 is fresh and spotless with fully staffed secure lobby entrance and lots of building amenities including large high quality gym/ workout room/ library and rooftop pool!! same condo management team since 2007 and condo fee is very low+++don't miss it+++Sentrilock at front desk+++unit is vacant, has just been freshened up and is ready for immediate occupancy+++
Property Features
Property Type: Residential - Condominium
Cooling: Heat Pump(s)
Fuel Type: Electric
Garage: 1
Heating: Heat Pump(s)
Home Style: Contemporary
Stories: 1.0
Taxes: $5,402
Year Built: 2007
Feature Descriptions
Accessibility: Elevator
Additional Structures: Above Grade
Appliances: Dishwasher, Disposal, Refrigerator, Stove, Washer/Dryer Stacked
Building Name: PHOENIX
Community Amenities: Exercise Room, Party Room, Pool - Outdoor
Condo/Coop Fee: $437.00/Monthly
Days on Site: 8
Exterior: Brick
Interior: Kitchen - Island, Built-Ins, Elevator, Wood Floors
Parking Notes: 1 Total Parking Spaces
Pet Restrictions: Case by Case Basis
Rooms: Living Room, Primary Bedroom, Kitchen
Sewer: Public Sewer
Special View Info: City
SQFT Above Finished: 790
SQFT Total Finished: 790
Structure Type: Unit/Flat/Apartment
Total Garage/Parking Spaces: 1
Water: Public
Room Sizes
Living Room: 12 x 21 Level - Main
Primary Bedroom: 11 x 13 Level - Main
Local Schools
School District: ARLINGTON COUNTY PUBLIC SCHOOLS
Listed By / Shown By
Listed By
Agency Name: RE/MAX Realty Services
Shown By
Agent Name: Gary Mitchell
Agent Phone: (540) 578-0178
Agency Title: Massanutten Realty

Estimate Your Payment
Estimated Payment
$ 2,989.11 per month $2,393.41 Principal & Interest $450.17 Property Tax $145.54 Homeowner's InsuranceChange Payment Information

Gary Mitchell
Office: (540) 578-0178
Cell: (540) 578-0178
Fax: (540) 301-0118
Toll Free: (800) 931-0400
Email Me

Privacy Policy / DMCA Notice / ADA Accessibility


This site is hosted, designed and copyright
© 1994 - 2026 by
Delta Media Group, Inc. -- Patent Pending --
Agency License Information: Massanutten Realty, LLC licensed in the Commonwealth of Virginia since 1986
1020 Highland Street N, Unit 1105 | MLS# VAAR2078482
This condo located at 1020 Highland Street N, Unit 1105, Arlington, VA 22201 is currently listed for sale with an asking price of $499,000. This property was built in 2007 and has 1 bedrooms and 1 full baths with 790 sq. ft. Highland Street N, Unit 1105 is located in the CLARENDON subdivision within the ARLINGTON COUNTY PUBLIC SCHOOLS school district. Search CLARENDON real estate on www.garywmitchell.com today.