

BEDS4
BATHS2 full
SQUARE FEET1,936
MLS#VAFV2044122
STATUSACTIVE
PROPERTY TYPEResidential - Single Family
SUBDIVISIONREGENCY HEIGHTS
SCHOOLFREDERICK COUNTY PUBLIC SCHOOLS
Property Description
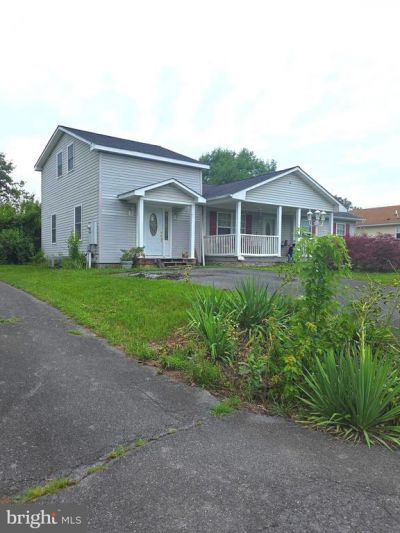
Location Location Location, Nice home tucked away in a cul-de-sac, this ranch style home offers 4 bedrooms and 2 full bathrooms. Eat in kitchen that has room for a table and chairs. This home has an addition built on that offers a large family room and the fourth bedroom. The floors have not been finished in the addition and is waiting for your touches. There is a deck off of the kitchen waiting for your backyard entertainment or just to relax on in the mornings with your cup of coffee. Just minutes from Rt 7 for easy commuting. Make an appointment to see what this home offers.
Property Features
Property Type: Residential - Single Family
Cooling: Central A/C
Fuel Type: Electric
Heating: Heat Pump(s)
Home Style: Ranch/Rambler, Other
Lot Size: 0.00 Acre(S)
Roof Type: Asphalt
Stories: 1.5
Taxes: $1,774
Year Built: 1995
Feature Descriptions
Accessibility: Level Entry - Main, Doors - Swing In
Additional Structures: Above Grade, Below Grade
Appliances: Dishwasher, Disposal, Dryer, Refrigerator, Stove, Washer, Water Heater
Days on Site: 13
Exterior: Outbuilding(s), Street Lights
Exterior: Vinyl Siding
HOA Fee: $260.00/Annually
Interior: Bathroom - Tub Shower, Bathroom - Walk-In Shower, Entry Level Bedroom, Family Room Off Kitchen, Floor Plan - Traditional, Kitchen - Eat-In, Kitchen - Table Space, Pantry
Lot Dimensions: 0.00 Acre(S)
Parking Notes: 2 Total Parking Spaces
Rooms: Bedroom 4,Family Room
Sewer: Public Sewer, Public Septic
SQFT Above Finished: 1936
SQFT Total Finished: 1936
Structure Type: Detached
Total Garage/Parking Spaces: 2
Water: Public
Local Schools
School District: FREDERICK COUNTY PUBLIC SCHOOLS
Listed By / Shown By
Listed By
Agency Name: CENTURY 21 New Millennium
Shown By
Agent Name: Gary Mitchell
Agent Phone: (540) 578-0178
Agency Title: Massanutten Realty

Estimate Your Payment
Estimated Payment
$ 2,284.82 per month $2,014.49 Principal & Interest $147.83 Property Tax $122.50 Homeowner's InsuranceChange Payment Information

Gary Mitchell
Office: (540) 578-0178
Cell: (540) 578-0178
Fax: (540) 301-0118
Toll Free: (800) 931-0400
Email Me

Privacy Policy / DMCA Notice / ADA Accessibility


This site is hosted, designed and copyright
© 1994 - 2026 by
Delta Media Group, Inc. -- Patent Pending --
Agency License Information: Massanutten Realty, LLC licensed in the Commonwealth of Virginia since 1986
102 Geneva Place | MLS# VAFV2044122
This single family home located at 102 Geneva Place, Winchester, VA 22603 is currently listed for sale with an asking price of $420,000. This property was built in 1995 and has 4 bedrooms and 2 full baths with 1936 sq. ft. Geneva Place is located in the REGENCY HEIGHTS subdivision within the FREDERICK COUNTY PUBLIC SCHOOLS school district. Search REGENCY HEIGHTS real estate on www.garywmitchell.com today.