

BEDS3
BATHS2 full
SQUARE FEET1,752
MLS#VANV2002242
STATUSACTIVE
PROPERTY TYPEResidential - Single Family
SUBDIVISIONMALLARD BAY
SCHOOLNORTHUMBERLAND COUNTY PUBLIC SCHOOLS
Property Description
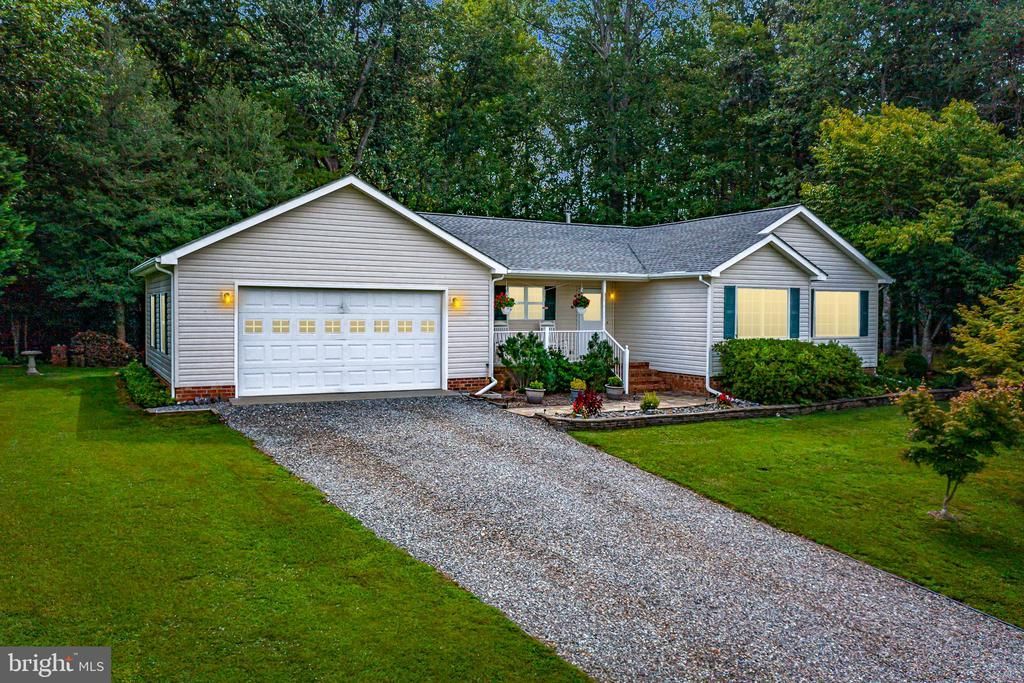
Welcome to 102 Canvasback Lane, a charming, quality 3-bedroom, 2-bath home nestled on a spacious 2-acre lot in the desirable Mallard Bay community of Heathsville. Built in 1997, this 1,752-square-foot home offers comfortable one-level living with plenty of room to enjoy the peace and privacy of the Northern Neck. The generous acreage provides space for outdoor entertaining, gardening, recreation, or simply relaxing in your own private setting. Enjoy all that this wonderful waterfront community has to offer, including a swimming pool, clubhouse, pier, boat ramp, pickleball and tennis courts, and more. Whether you're looking for a full-time residence, weekend retreat, or place to enjoy the area's abundant boating and outdoor recreation, this property offers the ideal combination of privacy, space, and community amenities. Come experience the relaxed Northern Neck lifestyle at 102 Canvasback Lane!
Property Features
Property Type: Residential - Single Family
Cooling: Ceiling Fan(s), Heat Pump(s)
Fuel Type: Electric
Heating: Heat Pump(s)
Home Style: Ranch/Rambler
Lot Size: 2.01 Acres
Roof Type: Composite
Stories: 1.0
Taxes: $1,345
Year Built: 1997
Feature Descriptions
Additional Structures: Above Grade
Appliances: Dishwasher, Microwave, Stove, Stainless Steel Appliances, Washer
Days on Site: 13
Exterior: Vinyl Siding
HOA Fee: $550.00/Annually
Interior: Carpet, Ceiling Fan(s), Entry Level Bedroom, Stove - Wood
Lot Dimensions: 2.01 Acre(S)
Number of Rooms: 8
Sewer: On Site Septic
SQFT Above Finished: 1752
SQFT Total Finished: 1752
Structure Type: Detached
Water: Community
Local Schools
School District: NORTHUMBERLAND COUNTY PUBLIC SCHOOLS
Listed By / Shown By
Listed By
Agency Name: Middle Bay Realty
Shown By
Agent Name: Gary Mitchell
Agent Phone: (540) 578-0178
Agency Title: Massanutten Realty

Estimate Your Payment
Estimated Payment
$ 1,943.79 per month $1,726.71 Principal & Interest $112.08 Property Tax $105.00 Homeowner's InsuranceChange Payment Information

Gary Mitchell
Office: (540) 578-0178
Cell: (540) 578-0178
Fax: (540) 301-0118
Toll Free: (800) 931-0400
Email Me

Privacy Policy / DMCA Notice / ADA Accessibility


This site is hosted, designed and copyright
© 1994 - 2026 by
Delta Media Group, Inc. -- Patent Pending --
Agency License Information: Massanutten Realty, LLC licensed in the Commonwealth of Virginia since 1986
102 Canvasback Lane | MLS# VANV2002242
This single family home located at 102 Canvasback Lane, Heathsville, VA 22473 is currently listed for sale with an asking price of $360,000. This property was built in 1997 and has 3 bedrooms and 2 full baths with 1752 sq. ft. Canvasback Lane is located in the MALLARD BAY subdivision within the NORTHUMBERLAND COUNTY PUBLIC SCHOOLS school district. Search MALLARD BAY real estate on www.garywmitchell.com today.