

BEDS3
BATHS2 full
SQUARE FEET1,338
MLS#VALO2134586
STATUSACTIVE
PROPERTY TYPEResidential - Townhouse
SUBDIVISIONNEWBERRY
SCHOOLLOUDOUN COUNTY PUBLIC SCHOOLS
Property Description
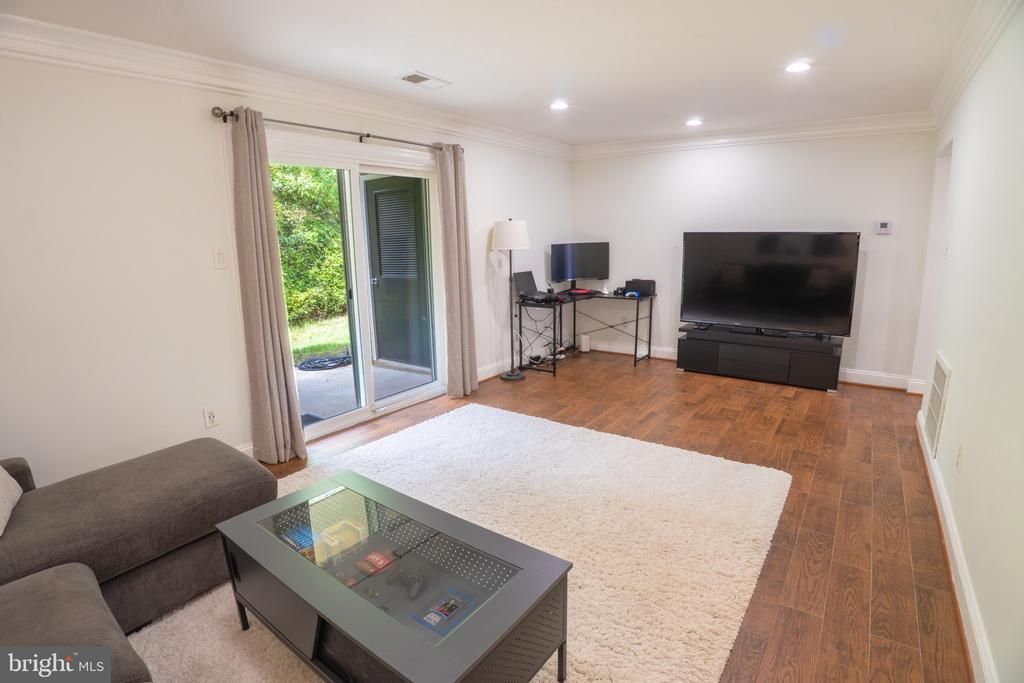
Say hello to your new best friend..your new home! This charming 3-bedroom, 2-full-bath condo is in the heart of Sterling. This lower-level unit has so much comfort and plenty of space throughout. It's in a prime location with convenient access to shopping, dining, parks, and major commuter routes. With three bedrooms, two full baths, and everything Sterling has to offer just minutes away, this home is a great opportunity for first time home buyers, downsizes , and even investments. Come see what makes this condo a great place to call home!
Property Features
Property Type: Residential - Townhouse
Cooling: Ceiling Fan(s), Central A/C
Fuel Type: Electric
Heating: Forced Air
Home Style: Ranch/Rambler
Stories: 1.0
Taxes: $2,867
Year Built: 1975
Feature Descriptions
Additional Structures: Above Grade
Appliances: Dishwasher, Disposal, Dryer, Exhaust Fan, Oven/Range - Electric, Oven - Self Cleaning, Refrigerator, Washer
Building Name: NEWBERRY
Community Amenities: Pool Mem Avail, Pool - Outdoor, Tot Lots/Playground
Condo/Coop Fee: $310.00/Monthly
Days on Site: 5
Exterior: Brick
Interior: Combination Dining/Living, Window Treatments, Primary Bath(s), Floor Plan - Traditional
Parking Notes: 0 Total Parking Spaces
Pet Restrictions: Cats OK, Dogs OK, Number Limit
Sewer: Public Sewer
SQFT Above Finished: 1338
SQFT Total Finished: 1338
Structure Type: Interior Row/Townhouse
Total Garage/Parking Spaces: 0
Water: Public
Local Schools
High School: PARK VIEW
School District: LOUDOUN COUNTY PUBLIC SCHOOLS
Listed By / Shown By
Listed By
Agency Name: Vaze Realty
Shown By
Agent Name: Gary Mitchell
Agent Phone: (540) 578-0178
Agency Title: Massanutten Realty

Estimate Your Payment
Estimated Payment
$ 2,274.15 per month $1,918.56 Principal & Interest $238.92 Property Tax $116.67 Homeowner's InsuranceChange Payment Information

Gary Mitchell
Office: (540) 578-0178
Cell: (540) 578-0178
Fax: (540) 301-0118
Toll Free: (800) 931-0400
Email Me

Privacy Policy / DMCA Notice / ADA Accessibility


This site is hosted, designed and copyright
© 1994 - 2026 by
Delta Media Group, Inc. -- Patent Pending --
Agency License Information: Massanutten Realty, LLC licensed in the Commonwealth of Virginia since 1986
1018 Brixton Court, Unit 1018A | MLS# VALO2134586
This townhouse located at 1018 Brixton Court, Unit 1018A, Sterling, VA 20164 is currently listed for sale with an asking price of $400,000. This property was built in 1975 and has 3 bedrooms and 2 full baths with 1338 sq. ft. Brixton Court, Unit 1018A is located in the NEWBERRY subdivision within the LOUDOUN COUNTY PUBLIC SCHOOLS school district. Search NEWBERRY real estate on www.garywmitchell.com today.