

BEDS4
BATHS2 full 1 partial
SQUARE FEET2,722
MLS#VALO2130564
STATUSACTIVE UNDER CONTRACT
PROPERTY TYPEResidential - Single Family
SUBDIVISIONGREAT FALLS FOREST
SCHOOLLOUDOUN COUNTY PUBLIC SCHOOLS
Property Description
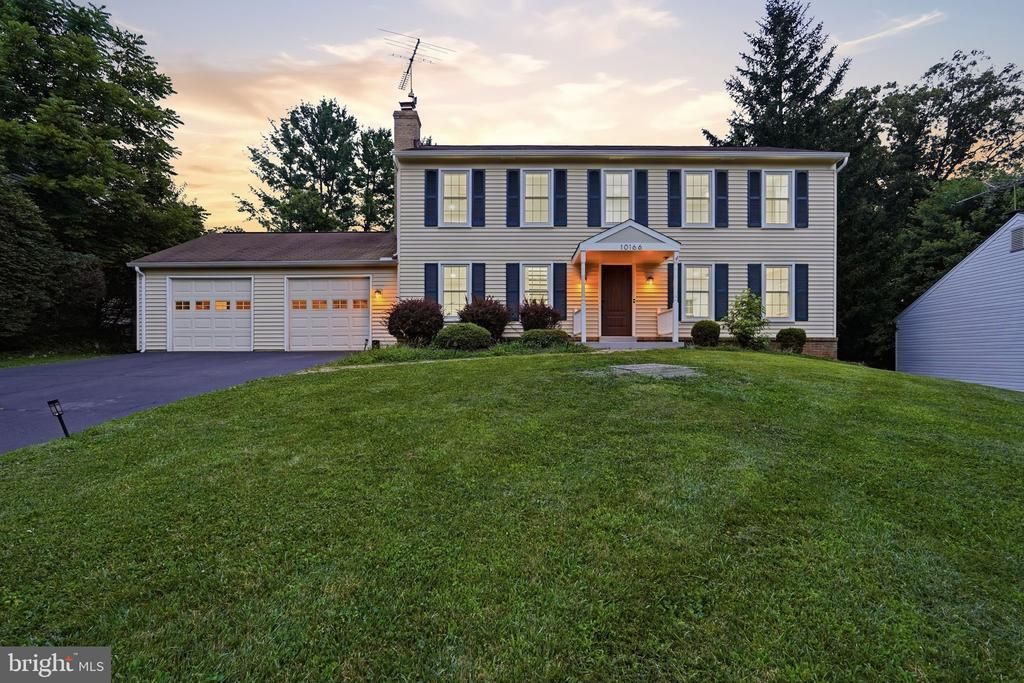
Welcome to 10166 Yorktown Way, a beautifully renovated Colonial nestled on a private, fenced .28-acre lot in the sought-after Great Falls Forest community. Completely transformed in 2025, this 4-bedroom, 2.5-bath home offers over 2,700 square feet of thoughtfully updated living space where nearly every surface has been refreshed, creating a home that truly feels move-in ready. Step inside to find luxury vinyl plank flooring throughout, fresh paint, recessed lighting, updated fixtures, and a bright, modern design. The main level offers the perfect balance of open and traditional living spaces with a spacious living room featuring a wood-burning stove, a large family room, formal dining room, and a beautifully renovated kitchen complete with white shaker cabinetry, quartz countertops, stainless steel appliances, and abundant storage. An oversized laundry room and updated powder room complete the main level. Upstairs, you'll find four renovated bedrooms, including a spacious primary suite with walk-in closets and a stunning spa-inspired bath featuring a dual quartz vanity, oversized walk-in shower, and designer finishes. The renovated hall bath mirrors the same timeless style found throughout the home. The finished lower level is ready for entertaining with a custom theater room featuring a dramatic wood accent wall, luxury vinyl flooring, recessed lighting, and a wet bar, perfect for movie nights, game days, or gathering with friends and family. Outdoor living is just as impressive. A vaulted screened porch overlooks the expansive backyard and connects to a spacious deck and pergola, creating the perfect setting for entertaining or simply enjoying the peaceful surroundings. The fully fenced backyard offers plenty of room for kids, pets, and outdoor gatherings around the firepit. Beyond the beautiful renovations, you'll appreciate the numerous major updates, including a new HVAC (2024), new water heater (2025), updated plumbing, replacement windows and exterior doors, new attic insulation, gutters, and a professional energy audit. A large two-car garage provides exceptional storage and convenience. Located in the desirable Great Falls Forest neighborhood, you'll enjoy a quiet, tree-lined setting just minutes from the Potomac River, Algonkian Regional Park and miles of scenic trails. Top-rated schools and easy access to Route 7 and Route 267 make this one of Northern Virginia's most convenient and desirable locations.
Property Features
Property Type: Residential - Single Family
Basement: Yes
Basement: Connecting Stairway, Full, Fully Finished, Improved
Cooling: Central A/C
Fireplaces: 1
Fuel Type: Electric
Garage: 2
Heating: Heat Pump(s)
Home Style: Colonial
Lot Size: 0.28 Acres
Roof Type: Architectural Shingle
Stories: 3.0
Taxes: $6,187
Year Built: 1984
Feature Descriptions
Additional Structures: Above Grade, Below Grade
Appliances: Dishwasher, Dryer - Front Loading, Microwave, Oven - Single, Refrigerator, Washer - Front Loading
Days on Site: 21
Exterior: Vinyl Siding
Fencing: Wood
Fireplace: Brick
Flooring: Luxury Vinyl Plank
HOA Fee: $171.00/Annually
Interior: Breakfast Area, Dining Area, Kitchen - Table Space, Primary Bath(s), Formal/Separate Dining Room
Lot Dimensions: 0.28 Acre(S)
Parking Notes: 2 Total Parking Spaces
Rooms: Living Room, Dining Room, Primary Bedroom, Bedroom 2,Bedroom 3,Bedroom 4,Kitchen, Family Room, Breakfast Room, Recreation Room, Utility Room, Bathroom 2,Primary Bathroom
Sewer: Public Sewer
SQFT Above Finished: 1984
SQFT Below Finished: 738
SQFT Total Finished: 2722
Structure Type: Detached
Total Garage/Parking Spaces: 2
Water: Public
Room Sizes
Primary Bedroom: 15 x 18 Level - Upper 1
Bedroom 2: 16 x 13 Level - Upper 1
Bedroom 3: 12 x 10 Level - Upper 1
Bedroom 4: 9 x 10 Level - Upper 1
Primary Bathroom: 12 x 5 Level - Upper 1
Bathroom 2: 8 x 5 Level - Upper 1
Family Room: 12 x 17 Level - Main
Living Room: 17 x 14 Level - Main
Dining Room: 12 x 9 Level - Main
Kitchen: 9 x 9 Level - Main
Breakfast Room: 8 x 12 Level - Main
Recreation Room: 17 x 23 Level - Lower 1
Utility Room: 15 x 15 Level - Lower 1
Local Schools
High School: DOMINION
Middle School: SENECA RIDGE
Elementary School: LOWES ISLAND
School District: LOUDOUN COUNTY PUBLIC SCHOOLS
Listed By / Shown By
Listed By
Agency Name: Real Broker, LLC - Arlington
Shown By
Agent Name: Gary Mitchell
Agent Phone: (540) 578-0178
Agency Title: Massanutten Realty

Estimate Your Payment
Estimated Payment
$ 5,094.34 per month $4,316.28 Principal & Interest $515.58 Property Tax $262.47 Homeowner's InsuranceChange Payment Information

Gary Mitchell
Office: (540) 578-0178
Cell: (540) 578-0178
Fax: (540) 301-0118
Toll Free: (800) 931-0400
Email Me

Privacy Policy / DMCA Notice / ADA Accessibility


This site is hosted, designed and copyright
© 1994 - 2026 by
Delta Media Group, Inc. -- Patent Pending --
Agency License Information: Massanutten Realty, LLC licensed in the Commonwealth of Virginia since 1986
10166 Yorktown Way | MLS# VALO2130564
This single family home located at 10166 Yorktown Way, Great Falls, VA 22066 is currently listed for sale with an asking price of $899,900. This property was built in 1984 and has 4 bedrooms and 2 full and 1 partial baths with 2722 sq. ft. Yorktown Way is located in the GREAT FALLS FOREST subdivision within the LOUDOUN COUNTY PUBLIC SCHOOLS school district. Search GREAT FALLS FOREST real estate on www.garywmitchell.com today.