

BEDS4
BATHS2 full
SQUARE FEET1,807
MLS#679029
STATUSActive
PROPERTY TYPEResidential - Single Family
SUBDIVISIONEVERSHIRE
Property Description
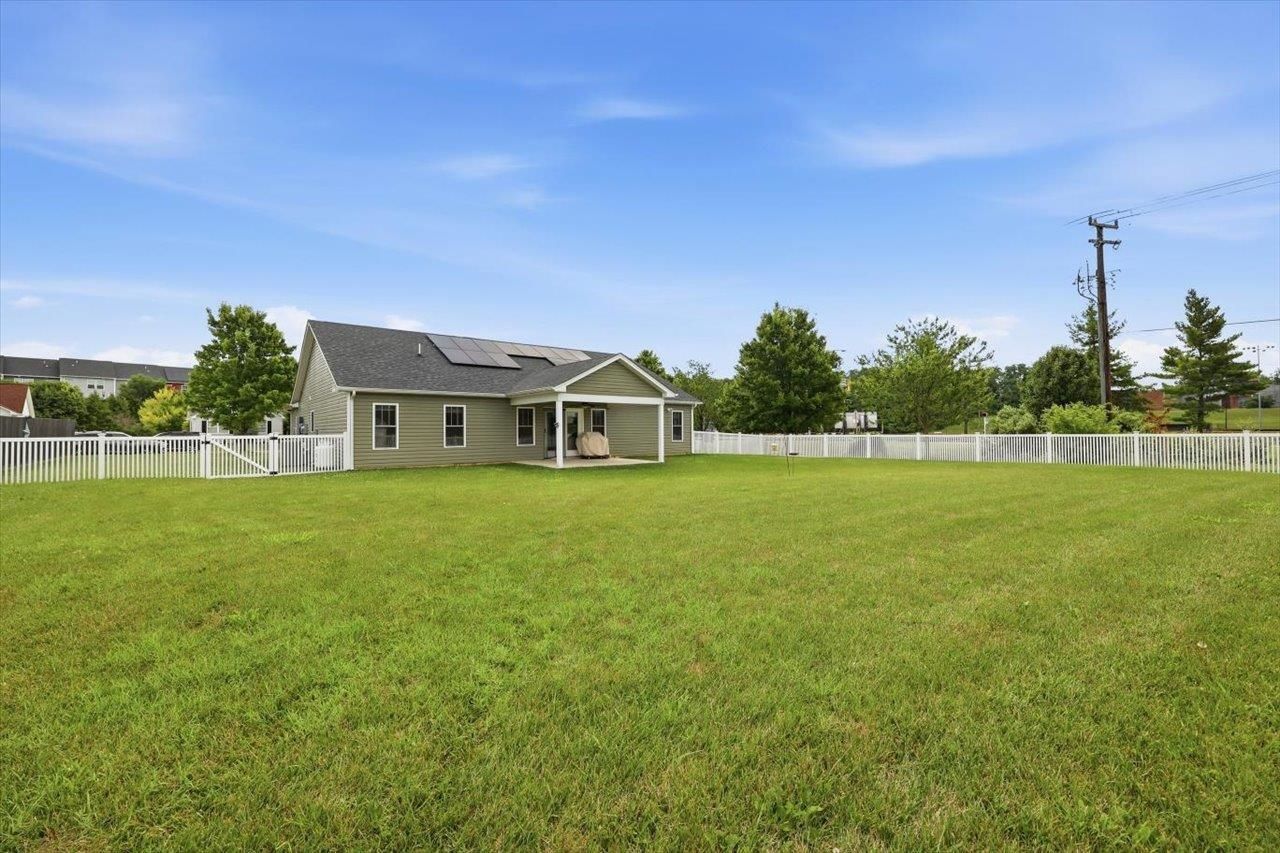
NEW PRICE-INCREDIBLE VALUE AT $450,000! This move-in-ready 2021 Oak Tree Builders ranch offers 4 bedrooms, 2 baths, one-level living, and PAID-OFF SOLAR PANELS-with recent electric bills reported at $0 and occasional credits. Enjoy an open floor plan, vaulted ceilings, granite countertops, stainless steel appliances, and a spacious primary suite with a walk-in closet and oversized tile shower. An attached 2-car garage, level 0.49-acre lot, fenced backyard, rear porch, security system, and smart leak detection add even more value. Nearly new, energy efficient, and packed with upgrades!
Property Features
Property Type: Residential - Single Family
Cooling: Central AC
Fenced: Yes
Fuel Type: Liquid Propane, Tank Rented
Garage: 2
Heating: Central Heat, Heat Pump
Lot Size: 0.49 Acres
Roof Type: Composition Shingle
Stories: 1.0
Taxes: $3,274
Year Built: 2021
Feature Descriptions
Basement: No
Days on Site: 63
Driveway: Asphalt
Exterior: Vinyl
Fencing: Partially Fenced, Vinyl
Flooring: Luxury Vinyl Plank
Foundation: Concrete Slab
Kitchen: Granite, Painted Cabinets
Laundry: Stack Unit
Lot: Nearly Level
Lot Dimensions: 0.49 Acre(s)
Sewer: Public Sewer
Water: Public Water
Yard Features: Fenced, Nearly Level
Room Sizes
Combination Room: 23.3x26.3
Dining Room: 17.5x12.7
Primary Bedroom: 14.1x13.8
Primary Bath: 12.2x6.1
Bedroom: 10.9x10.5
Bedroom: 103x13.1
Bedroom: 10.2x13.1
Full Bath: 4.11x8.3
Laundry: 5.9x9.0
Local Schools
High School: Waynesboro
Middle School: Kate Collins
Elementary School: William Perry
Listed By / Shown By
Listed By
Agency Name: REAL BROKER LLC
Agency Phone: 855-450-0442
Shown By
Agent Name: Gary Mitchell
Agent Phone: (540) 578-0178
Agency Title: Massanutten Realty

Estimate Your Payment
Estimated Payment
$ 2,562.47 per month $2,158.38 Principal & Interest $272.83 Property Tax $131.25 Homeowner's InsuranceChange Payment Information

Gary Mitchell
Office: (540) 578-0178
Cell: (540) 578-0178
Fax: (540) 301-0118
Toll Free: (800) 931-0400
Email Me

Privacy Policy / DMCA Notice / ADA Accessibility


This site is hosted, designed and copyright
© 1994 - 2026 by
Delta Media Group, Inc. -- Patent Pending --
Agency License Information: Massanutten Realty, LLC licensed in the Commonwealth of Virginia since 1986
101 Evershire St | MLS# 679029
This single family home located at 101 Evershire St, Waynesboro, VA 22980 is currently listed for sale with an asking price of $450,000. This property was built in 2021 and has 4 bedrooms and 2 full baths with 1807 sq. ft. Evershire St is located in the EVERSHIRE subdivision. Search EVERSHIRE real estate on www.garywmitchell.com today.