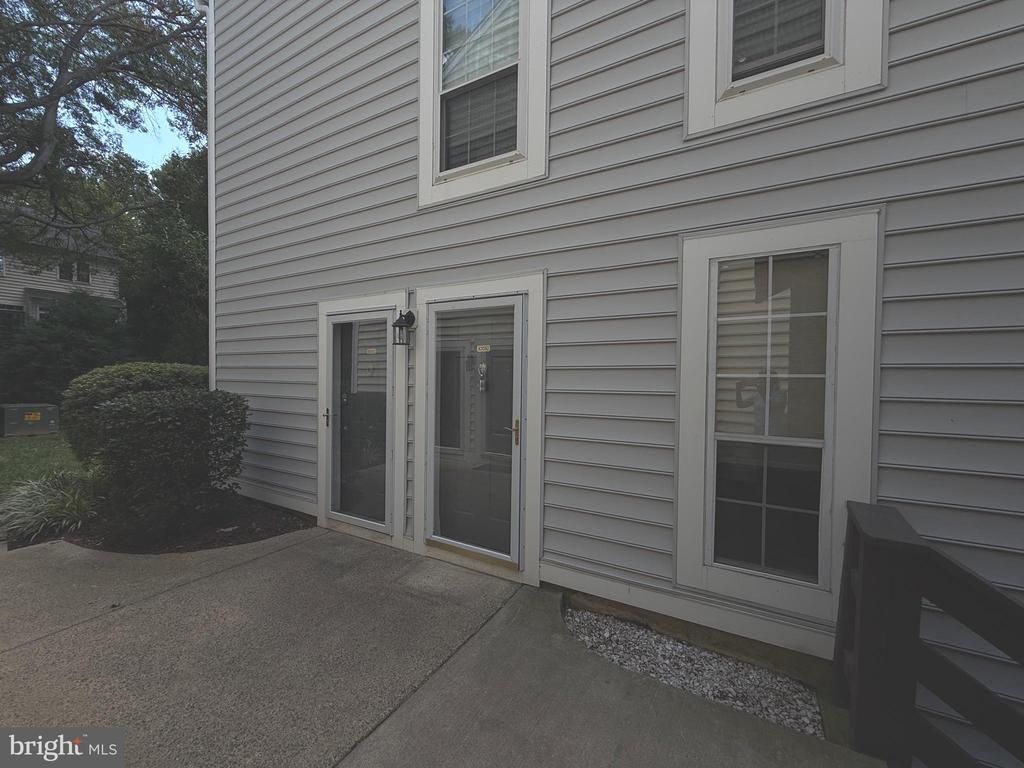


BEDS1
BATHS1 full
SQUARE FEET826
MLS#VAFX2336250
STATUSACTIVE
PROPERTY TYPERental - Condominium
SUBDIVISIONTHE OAKTON
SCHOOLFAIRFAX COUNTY PUBLIC SCHOOLS
Property Description
Move right into this beautifully renovated condo in wonderful community near Vienna Metro! Brand New Kitchen Cabinets, Quartz Countertops and Backsplash and Most Appliances! Fresh Paint Throughout! New Sliding Door and Windows on Order to be Installed soon! Open and Light Living/Dining Room with Wood Burning Fireplace, Built In Entertainment Center, Recessed Lighting and Sliding Door to Private Patio! Total Bathroom Remodel as well with Custom Tiled Walk in Shower and Floor and Quartz Vanity Top plus custom lighting and Beautiful Fixtures. LG Front Load Washer and Dryer in Separate Laundry and Storage Room and Spacious Bedroom with Recessed Lighting and a Wall of Closets. The Oakton offers an abundance of parking, Wonderful Common Areas and a Community Pool. Trash, Water and Sewer are included in the rent. Ready now!
Property Features
Property Type: Rental - Condominium
Cooling: Central A/C
Fireplaces: 1
Fuel Type: Natural Gas
Heating: Forced Air
Home Style: Craftsman, Contemporary
Lot Size: 0.00 Acre(S)
Stories: 1.0
Year Built: 1984
Feature Descriptions
Additional Structures: Above Grade, Below Grade
Appliances: Built-In Microwave, Dishwasher, Disposal, Dryer, Icemaker, Microwave, Oven - Self Cleaning, Oven - Single, Oven/Range - Gas, Refrigerator, Stainless Steel Appliances, Washer, Washer - Front Loading, Water Dispenser, Water Heater
Community Amenities: Common Grounds, Pool - Outdoor
Condo/Coop Fee: $0.00/Monthly
Days on Site: 6
Exterior: Vinyl Siding
Fireplace: Fireplace - Glass Doors, Mantel(s), Screen
Flooring: Carpet, Ceramic Tile
Interior: Bathroom - Walk-In Shower, Built-Ins, Butlers Pantry, Carpet, Entry Level Bedroom, Floor Plan - Open, Pantry, Recessed Lighting, Upgraded Countertops
Lot Dimensions: 0.00 Acre(S)
Parking Features: On Street, General Common Elements, Unassigned
Rent Includes: Common Area Maintenance, HOA/Condo Fee, HVAC Maint, Parking, Sewer, Trash Removal, Water
Rooms: Living Room, Dining Room, Primary Bedroom, Kitchen, Primary Bathroom
Sewer: Public Sewer
Special View Info: Garden/Lawn, Trees/Woods
SQFT Above Finished: 826
SQFT Total Finished: 826
Structure Type: Unit/Flat/Apartment
Utilities: Natural Gas Available, Cable TV Available, Sewer Available, Water Available
Water: Public
Windows: Double Pane, Replacement, Screens, Vinyl Clad
Local Schools
High School: OAKTON
Middle School: THOREAU
Elementary School: OAKTON
School District: FAIRFAX COUNTY PUBLIC SCHOOLS
Listed By / Shown By
Listed By
Agency Name: Samson Properties
Shown By
Agent Name: Gary Mitchell
Agent Phone: (540) 578-0178
Agency Title: Massanutten Realty


Gary Mitchell
Office: (540) 578-0178
Cell: (540) 578-0178
Fax: (540) 301-0118
Toll Free: (800) 931-0400
Email Me

Privacy Policy / DMCA Notice / ADA Accessibility


This site is hosted, designed and copyright
© 1994 - 2026 by
Delta Media Group, Inc. -- Patent Pending --
Agency License Information: Massanutten Realty, LLC licensed in the Commonwealth of Virginia since 1986
10050 Oakton Terrace Road | MLS# VAFX2336250
This property located at 10050 Oakton Terrace Road, Oakton, VA 22124 is currently listed for rent with an asking price of $2,200 / Monthly. Oakton Terrace Road is located within the FAIRFAX COUNTY PUBLIC SCHOOLS school district. Search Oakton real estate on www.garywmitchell.com today.