

BEDS4
BATHS3 full
SQUARE FEET2,976
MLS#VAFX2332942
STATUSACTIVE
PROPERTY TYPERental - Single Family
SUBDIVISIONKINGS PARK WEST
SCHOOLFAIRFAX COUNTY PUBLIC SCHOOLS
Property Description
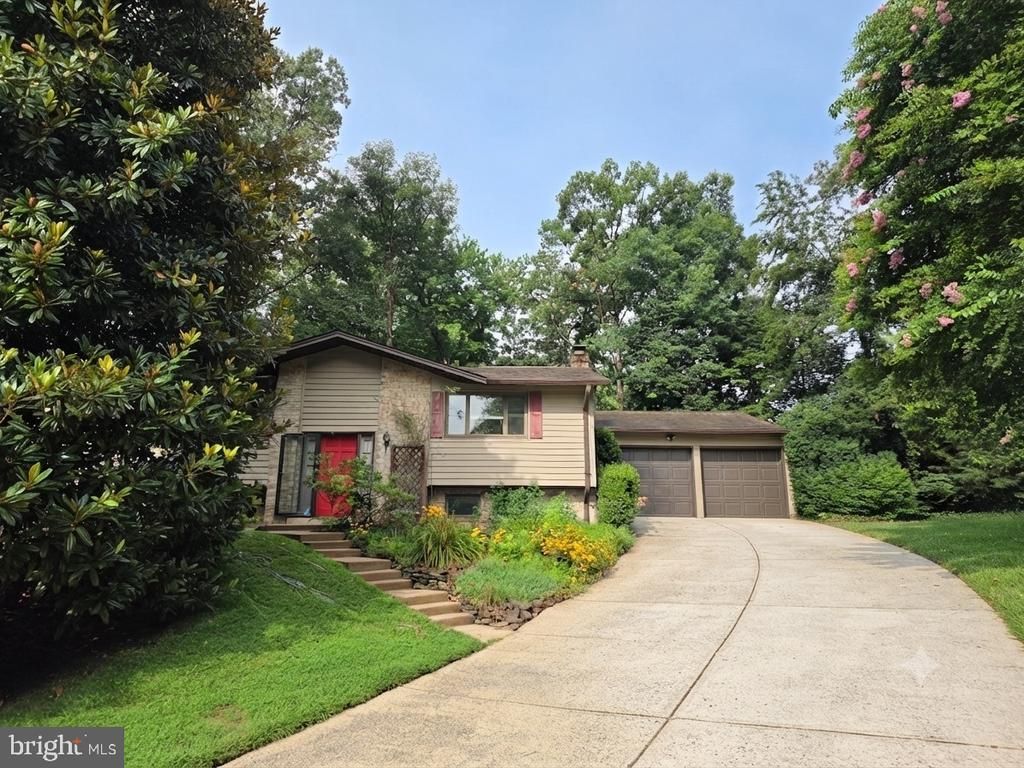
Discover this recently renovated hard to find 2 Car-Garage Extended Huge home in Kings Park West! Features include a brand New kitchen with New appliances, New HVAC, New Full Bathroom, New hardwood floors, fresh paint, and modern light fixtures. Located on a quiet cul-de-sac just two blocks from Laurel Ridge ES, with a two-car attached garage. The home offers a spacious main level with an open living area, cathedral ceilings, and transom windows for a contemporary feel. Well-maintained and move-in ready, this property combines comfort with great value. Close to parks, lakes, trails, and major highways—perfect for easy living.
Property Features
Property Type: Rental - Single Family
Basement: Yes
Basement: Daylight, Partial, Full, Heated, Improved, Fully Finished, Outside Entrance, Side Entrance, Walkout Level, Windows
Cooling: Ceiling Fan(s), Central A/C, Heat Pump(s), Wall Unit
Fireplaces: 1
Fuel Type: Natural Gas
Garage: 2 car attached
Heating: Forced Air
Home Style: Split Foyer
Lot Size: 0.31 Acres
Roof Type: Asphalt
Stories: 2.0
Year Built: 1972
Feature Descriptions
Additional Structures: Above Grade, Below Grade
Appliances: Built-In Microwave, Dishwasher, Disposal, Dryer, Exhaust Fan, Icemaker, Freezer, Refrigerator, Washer
Days on Site: 22
Exterior: Aluminum Siding, Brick Front
Fencing: Chain Link, Partially, Rear, Wood
Fireplace: Brick, Fireplace - Glass Doors, Insert, Mantel(s), Wood
Flooring: Carpet, Ceramic Tile, Hardwood, Laminate Plank
Interior: Attic, Bathroom - Stall Shower, Bathroom - Tub Shower, Breakfast Area, Built-Ins, Carpet, Ceiling Fan(s), Chair Railings, Crown Moldings, Family Room Off Kitchen, Floor Plan - Traditional, Formal/Separate Dining Room, Primary Bath(s), Recessed Lighting, Stove - Wood, Walk-in Closet(s), Wet/Dry Bar, Window Treatments, Wood Floors
Lot: Cul-de-sac, Front Yard, Landscaping, Partly Wooded, Rear Yard, SideYard(s)
Lot Dimensions: 0.31 Acre(S)
Number of Rooms: 11
Parking Features: Attached Garage, Driveway, On Street, Concrete Driveway
Pet Restrictions: No Pet Restrictions
Rooms: Living Room, Dining Room, Primary Bedroom, Bedroom 2,Bedroom 3,Kitchen, Family Room, Breakfast Room, Primary Bathroom, Full Bath
Sewer: Public Sewer
SQFT Above Finished: 2976
SQFT Total Finished: 2976
Structure Type: Detached
Total Garage/Parking Spaces: 2
Water: Public
Windows: Double Hung, Screens, Transom, Vinyl Clad
Wooded: Yes
Local Schools
High School: ROBINSON SECONDARY SCHOOL
Middle School: ROBINSON SECONDARY SCHOOL
School District: FAIRFAX COUNTY PUBLIC SCHOOLS
Listed By / Shown By
Listed By
Agency Name: NewStar 1st Realty, LLC
Shown By
Agent Name: Gary Mitchell
Agent Phone: (540) 578-0178
Agency Title: Massanutten Realty


Gary Mitchell
Office: (540) 578-0178
Cell: (540) 578-0178
Fax: (540) 301-0118
Toll Free: (800) 931-0400
Email Me

Privacy Policy / DMCA Notice / ADA Accessibility


This site is hosted, designed and copyright
© 1994 - 2026 by
Delta Media Group, Inc. -- Patent Pending --
Agency License Information: Massanutten Realty, LLC licensed in the Commonwealth of Virginia since 1986
10027 W Constable Court | MLS# VAFX2332942
This property located at 10027 W Constable Court, Fairfax, VA 22032 is currently listed for rent with an asking price of $4,500 / Monthly. W Constable Court is located within the FAIRFAX COUNTY PUBLIC SCHOOLS school district. Search Fairfax real estate on www.garywmitchell.com today.