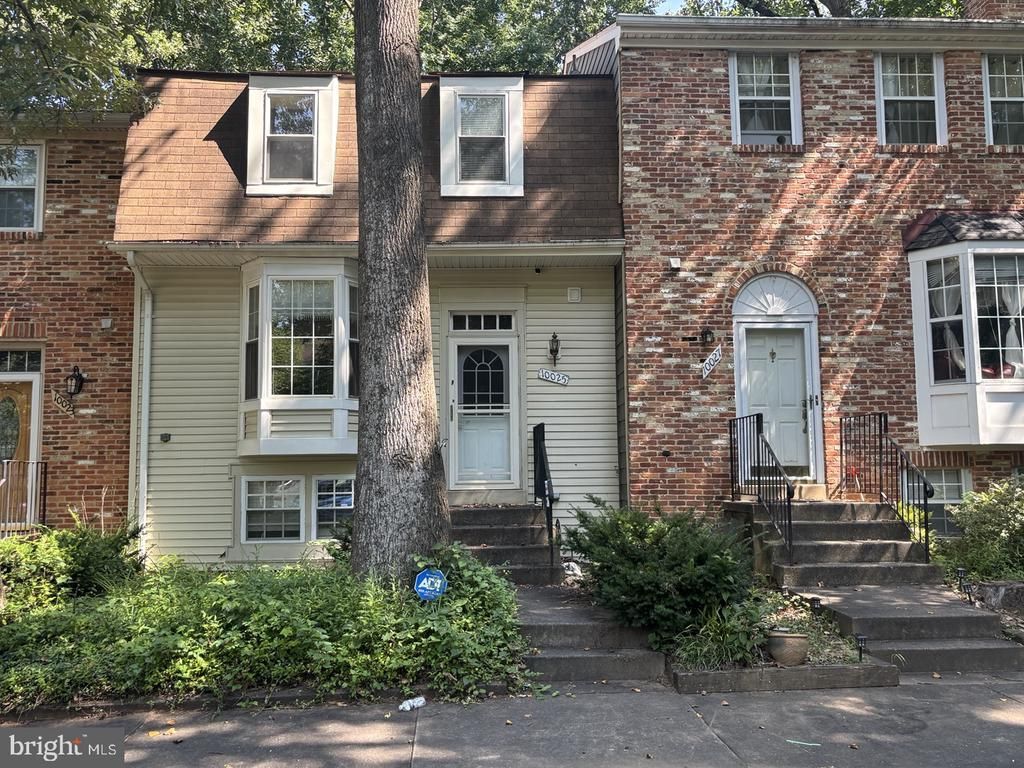


BEDS4
BATHS4 full
SQUARE FEET2,200
MLS#VAFX2334688
STATUSACTIVE
PROPERTY TYPEResidential - Townhouse
SUBDIVISIONBURKE CENTRE
SCHOOLFAIRFAX COUNTY PUBLIC SCHOOLS
Property Description
Located in a safe, quiet, and desirable townhouse community, this spacious home offers 4 bedrooms and 4 full bathrooms, providing plenty of space and comfort for family living. The main level features a bright and spacious sunroom, which can easily be used as an additional bedroom, home office, or flexible living space. The lower level includes a separate sink area, making it ideal for use as a family room, entertainment space, or versatile multi-purpose room. Conveniently located in the heart of Burke, this home offers easy access to numerous shopping centers and malls, making everyday living exceptionally convenient. Its prime location provides easy access to Springfield, Annandale, Fairfax, Woodbridge, and surrounding areas. With its peaceful setting, spacious layout, flexible living spaces, and convenient location, this is a home you truly need to see in person. Come see it for yourself — you may just find your next home
Property Features
Property Type: Residential - Townhouse
Basement: Walkout Level
Basement: Yes
Cooling: Ceiling Fan(s), Central A/C
Fireplaces: 1
Fuel Type: Electric
Heating: Heat Pump(s)
Home Style: Colonial
Lot Size: 0.04 Acres
Stories: 3.0
Taxes: $6,493
Year Built: 1979
Feature Descriptions
Accessibility: Doors - Lever Handle(s)
Additional Structures: Above Grade, Below Grade
Appliances: Cooktop, Dishwasher, Disposal, Dryer, Exhaust Fan, Refrigerator, Oven - Single, Microwave
Days on Site: 13
Exterior: Vinyl Siding
Flooring: Hardwood
HOA Fee: $250.00/Quarterly
Interior: Breakfast Area, Ceiling Fan(s), Dining Area
Lot Dimensions: 0.04 Acre(S)
Parking Notes: 1 Total Parking Spaces
Sewer: Public Sewer
SQFT Above Finished: 1600
SQFT Below Finished: 600
SQFT Total Finished: 2200
Structure Type: Interior Row/Townhouse
Total Garage/Parking Spaces: 1
Water: Public
Local Schools
High School: ROBINSON SECONDARY SCHOOL
Middle School: ROBINSON SECONDARY SCHOOL
School District: FAIRFAX COUNTY PUBLIC SCHOOLS
Listed By / Shown By
Listed By
Agency Name: NewStar 1st Realty, LLC
Shown By
Agent Name: Gary Mitchell
Agent Phone: (540) 578-0178
Agency Title: Massanutten Realty

Estimate Your Payment
Estimated Payment
$ 3,746.57 per month $3,021.73 Principal & Interest $541.08 Property Tax $183.75 Homeowner's InsuranceChange Payment Information

Gary Mitchell
Office: (540) 578-0178
Cell: (540) 578-0178
Fax: (540) 301-0118
Toll Free: (800) 931-0400
Email Me

Privacy Policy / DMCA Notice / ADA Accessibility


This site is hosted, designed and copyright
© 1994 - 2026 by
Delta Media Group, Inc. -- Patent Pending --
Agency License Information: Massanutten Realty, LLC licensed in the Commonwealth of Virginia since 1986
10025 Chestnut Wood Lane | MLS# VAFX2334688
This townhouse located at 10025 Chestnut Wood Lane, Burke, VA 22015 is currently listed for sale with an asking price of $630,000. This property was built in 1979 and has 4 bedrooms and 4 full baths with 2200 sq. ft. Chestnut Wood Lane is located in the BURKE CENTRE subdivision within the FAIRFAX COUNTY PUBLIC SCHOOLS school district. Search BURKE CENTRE real estate on www.garywmitchell.com today.