

BEDS4
BATHS2 full 1 partial
SQUARE FEET3,368
MLS#VAPW2118210
STATUSACTIVE
PROPERTY TYPEResidential - Single Family
SUBDIVISIONBRAEMAR
SCHOOLPRINCE WILLIAM COUNTY PUBLIC SCHOOLS
Property Description
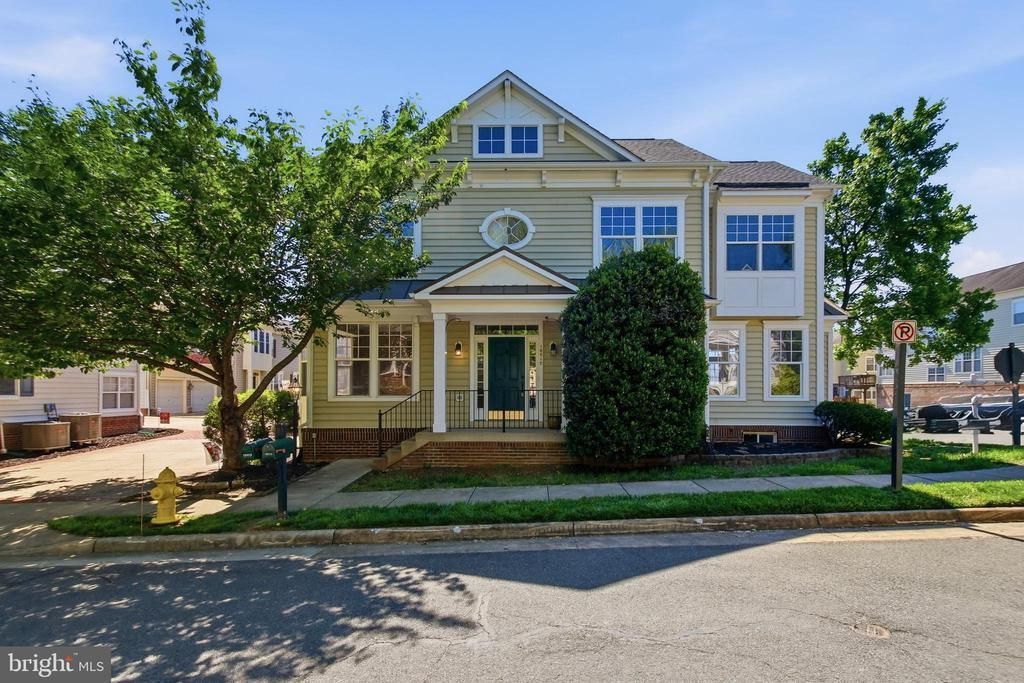
PRICE REDUCED *** SELLER WILL CREDIT BUYER WITH CLOSING COST , RATE BUY-DOWN OR UPGRADES**** Welcome to this beautifully maintained 4-bedroom, 2.5-bath single-family home with an attached 2-car garage in the highly desirable Braemar community. Offering more than 3,100 square feet of living space, this exceptional residence combines comfort, style, and modern updates throughout. Freshly painted and featuring brand-new carpeting, the home showcases a spacious, thoughtfully designed floor plan ideal for both everyday living and entertaining. The main level features a formal dining room perfect for hosting gatherings, a private home office for remote work or study, and a welcoming family room with a cozy fireplace for relaxing evenings. The well-appointed kitchen offers abundant cabinetry, generous counter space, and a functional layout that flows seamlessly into the surrounding living areas, creating the perfect setting for family life and entertaining. Upstairs, the expansive primary suite serves as a private retreat, complete with two walk-in closets and an en-suite bath featuring a soaking tub, separate shower, and ample space to unwind. The convenient upper-level laundry room adds everyday practicality. Three additional generously sized bedrooms provide plenty of room for family members and guests. The finished basement offers a large recreation room with built-in shelving, making it an ideal space for entertaining, movie nights, gaming, or a home theater. An additional unfinished room presents excellent potential for a fifth bedroom, home gym, hobby room, or additional office space. With fresh updates, versatile living areas, and a prime location within the sought-after Braemar community, this home is ready for its next owners to move in and enjoy.
Property Features
Property Type: Residential - Single Family
Basement: Fully Finished
Basement: Yes
Cooling: Central A/C
Fireplaces: 1
Fuel Type: Natural Gas
Garage: 2
Heating: Forced Air
Home Style: Colonial
Lot Size: 0.08 Acres
Stories: 3.0
Taxes: $5,801
Year Built: 2003
Feature Descriptions
Additional Structures: Above Grade, Below Grade
Appliances: Washer/Dryer Hookups Only, Dishwasher, Disposal, Dryer, Exhaust Fan, Stove, Washer, Microwave
Community Amenities: Pool - Outdoor
Days on Site: 121
Exterior: Combination, Brick
HOA Fee: $181.00/Monthly
Interior: Dining Area, Kitchen - Table Space, Built-Ins, Primary Bath(s), Window Treatments, Wood Floors, Floor Plan - Traditional
Lot Dimensions: 0.08 Acre(S)
Parking Notes: 2 Total Parking Spaces
Pet Restrictions: No Pet Restrictions
Rooms: Dining Room, Primary Bedroom, Bedroom 2,Bedroom 3,Bedroom 4,Kitchen, Game Room, Family Room, Foyer, Laundry, Other
Sewer: Public Sewer
SQFT Above Finished: 2448
SQFT Below Finished: 920
SQFT Total Finished: 3368
Structure Type: Detached
Total Garage/Parking Spaces: 2
Utilities: Cable TV Available
Water: Public
Local Schools
High School: PATRIOT
Middle School: MARSTELLER
Elementary School: T CLAY WOOD
School District: PRINCE WILLIAM COUNTY PUBLIC SCHOOLS
Listed By / Shown By
Listed By
Agency Name: Elite
Shown By
Agent Name: Gary Mitchell
Agent Phone: (540) 578-0178
Agency Title: Massanutten Realty

Estimate Your Payment
Estimated Payment
$ 3,790.66 per month $3,117.66 Principal & Interest $483.42 Property Tax $189.58 Homeowner's InsuranceChange Payment Information

Gary Mitchell
Office: (540) 578-0178
Cell: (540) 578-0178
Fax: (540) 301-0118
Toll Free: (800) 931-0400
Email Me

Privacy Policy / DMCA Notice / ADA Accessibility


This site is hosted, designed and copyright
© 1994 - 2026 by
Delta Media Group, Inc. -- Patent Pending --
Agency License Information: Massanutten Realty, LLC licensed in the Commonwealth of Virginia since 1986
10017 Pentland Hills Way | MLS# VAPW2118210
This single family home located at 10017 Pentland Hills Way, Bristow, VA 20136 is currently listed for sale with an asking price of $650,000. This property was built in 2003 and has 4 bedrooms and 2 full and 1 partial baths with 3368 sq. ft. Pentland Hills Way is located in the BRAEMAR subdivision within the PRINCE WILLIAM COUNTY PUBLIC SCHOOLS school district. Search BRAEMAR real estate on www.garywmitchell.com today.