

BEDS2
BATHS2 full
SQUARE FEET1,207
MLS#VAAR2077876
STATUSACTIVE
PROPERTY TYPEResidential - Condominium
SUBDIVISIONBALLSTON
SCHOOLARLINGTON COUNTY PUBLIC SCHOOLS
Property Description
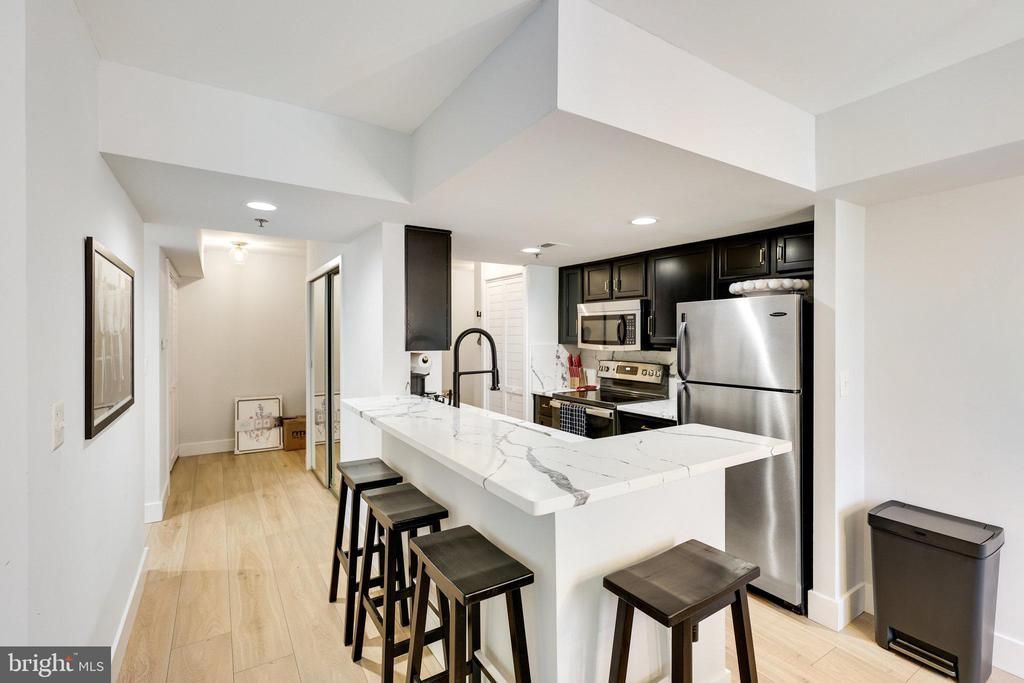
Enjoy luxury city living in this one-of-a-kind 2 bedroom 2 bath Ballston condo. Talk about a glow up - this unit has been redone in a sleek modern aesthetic sure to impress! Gorgeous gourmet kitchen with pantry, dedicated dining space, sunlit living space, and a HUGE wraparound, enclosed balcony are just a few of the features that set this unit apart. Beautiful master suite boasts three closets plus balcony access. Convenient second bedroom has its own bathroom with tub shower. Tons of hidden closets and storage. Pet-friendly, smoke-free building packed with amenities and just moments from Metro. 24-hour gym, rooftop pool and grill deck with views to DC, stylish party room, community workspace, concierge, secure package room, and more. Park your car or bike in the underground garage and enjoy this transit-central location, just moments from Ballston Metro, shops and restaurants, I-66, and the Custis bike trail. Come see it before it's gone!
Property Features
Property Type: Residential - Condominium
Cooling: Central A/C
Fuel Type: Electric
Garage: 1
Heating: Forced Air
Home Style: Contemporary
Stories: 1.0
Taxes: $6,003
Year Built: 2005
Feature Descriptions
Additional Structures: Above Grade, Below Grade
Appliances: Dishwasher, Disposal, Refrigerator, Stainless Steel Appliances, Washer/Dryer Stacked, Water Heater, Icemaker, Built-In Microwave, Exhaust Fan, Dryer - Electric, Oven/Range - Electric, Washer
Building Name: WESTVIEW AT BALLSTON METRO
Community Amenities: Common Grounds, Concierge, Elevator, Exercise Room, Extra Storage, Fax/Copying, Fitness Center, Meeting Room, Party Room, Picnic Area, Pool - Outdoor, Pool - Rooftop, Reserved/Assigned Parking, Swimming Pool
Condo/Coop Fee: $903.00/Monthly
Days on Site: 18
Exterior: Concrete, Brick Veneer
Interior: Ceiling Fan(s), Entry Level Bedroom, Floor Plan - Open, Kitchen - Gourmet, Pantry, Sprinkler System, Upgraded Countertops, Wood Floors, Window Treatments, Bathroom - Stall Shower, Bathroom - Tub Shower, Breakfast Area, Dining Area
Parking Features: Assigned, Electric Vehicle Charging Station(s), Parking Space Conveys
Parking Notes: 1 Total Parking Spaces
Pet Restrictions: Number Limit, Dogs OK, Cats OK
Sewer: Public Sewer
SQFT Above Finished: 1207
SQFT Total Finished: 1207
Structure Type: Unit/Flat/Apartment
Total Garage/Parking Spaces: 1
Water: Public
Windows: Double Pane, Low-E
Local Schools
School District: ARLINGTON COUNTY PUBLIC SCHOOLS
Listed By / Shown By
Listed By
Agency Name: Weichert, REALTORS
Shown By
Agent Name: Gary Mitchell
Agent Phone: (540) 578-0178
Agency Title: Massanutten Realty

Estimate Your Payment
Estimated Payment
$ 3,553.09 per month $2,877.84 Principal & Interest $500.25 Property Tax $175.00 Homeowner's InsuranceChange Payment Information

Gary Mitchell
Office: (540) 578-0178
Cell: (540) 578-0178
Fax: (540) 301-0118
Toll Free: (800) 931-0400
Email Me

Privacy Policy / DMCA Notice / ADA Accessibility


This site is hosted, designed and copyright
© 1994 - 2026 by
Delta Media Group, Inc. -- Patent Pending --
Agency License Information: Massanutten Realty, LLC licensed in the Commonwealth of Virginia since 1986
1001 N Vermont Street, Unit 311 | MLS# VAAR2077876
This condo located at 1001 N Vermont Street, Unit 311, Arlington, VA 22201 is currently listed for sale with an asking price of $600,000. This property was built in 2005 and has 2 bedrooms and 2 full baths with 1207 sq. ft. N Vermont Street, Unit 311 is located in the BALLSTON subdivision within the ARLINGTON COUNTY PUBLIC SCHOOLS school district. Search BALLSTON real estate on www.garywmitchell.com today.