

BEDS3
BATHS2 full
SQUARE FEET2,042
MLS#2618210
STATUSActive
PROPERTY TYPEResidential - Single Family
SUBDIVISIONHicks E T Lane
Property Description
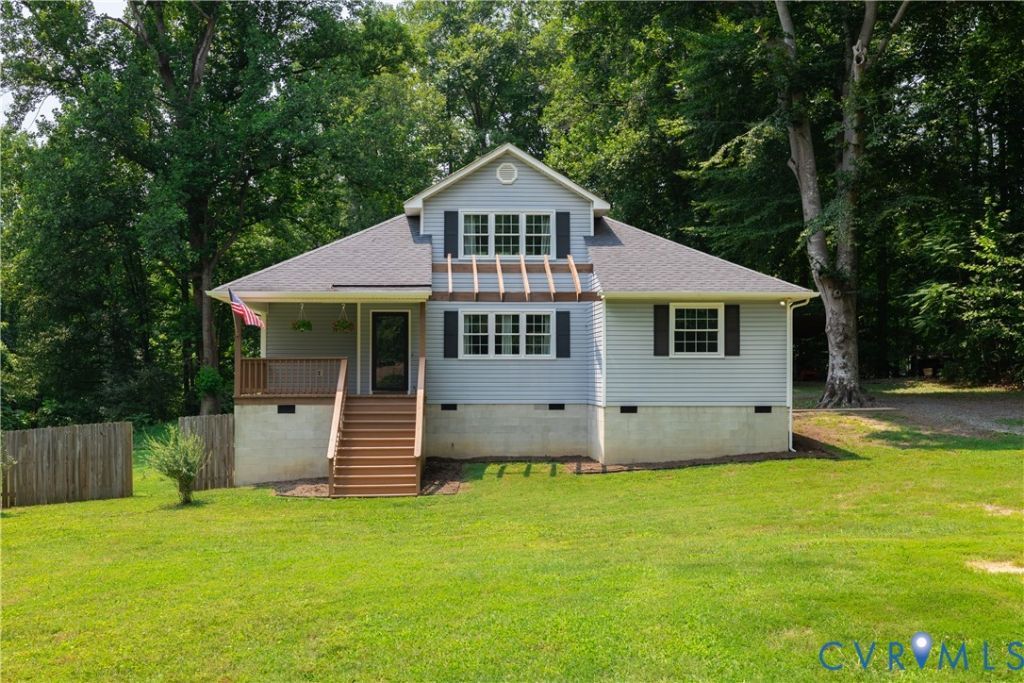
Welcome home to this beautifully updated retreat, perfectly situated on over an acre of picturesque land at the end of Holly Road, offering exceptional privacy in a peaceful, park-like setting. This inviting home features an open floor plan designed for comfortable everyday living and effortless entertaining. The renovated kitchen is the heart of the home, showcasing granite countertops, a stylish tile backsplash, recessed lighting, abundant cabinetry, and a spacious dining area accented by beautiful bamboo flooring. The adjoining living room offers a stunning double-sided gas fireplace that creates a warm and inviting atmosphere while seamlessly connecting the living and dining spaces. The spacious primary suite provides a private retreat and features a newly renovated en-suite bath with modern finishes. Above, the dramatic vaulted loft overlooks the main living area , creating the perfect space for a home office, reading nook, or additional living area. Outdoor living is equally impressive with a huge covered front porch, an expansive rear deck, and a fenced backyard ideal for entertaining, pets, or play. An oversized driveway provides ample parking, while the beautifully landscaped, park-like grounds offer a rare combination of space, privacy, and natural beauty. This exceptional property blends thoughtful updates, generous living spaces, and an unbeatable setting-offering a unique opportunity to enjoy country-style tranquility with the convenience of nearby amenities.
Property Features
Property Type: Residential - Single Family
Basement: Crawl Space, Unfinished
Basement: Yes
Cooling: Heat Pump
Fenced: Yes
Fireplaces: 1
Heating: Electric, Heat Pump
Home Style: Craftsman, Custom
Lot Size: 1.03 Acres
Stories: 2.0
Taxes: $3,105
Year Built: 1997
Feature Descriptions
Appliances: Dishwasher, Exhaust Fan, Electric Cooking, Electric Water Heater, Microwave, Stove
Days on Site: 1
Door Features: Insulated Doors
Exterior: Porch
Exterior: Drywall, Frame, Vinyl Siding
Fencing: Back Yard, Fenced
Fireplace: Gas
Floor Features: Bamboo, Carpet, Ceramic Tile, Vinyl
Interior: Bedroom on Main Level, Bath in Primary Bedroom, Main Level Primary, Walk-In Closet(s), Workshop
Lot: Landscaped, Sloped
Parcel#: 8707-20-6095
Parking: Off Street
Patio/Porch: Deck, Front Porch, Porch
Sewer: Septic Tank
Topography: Sloping
Water: Well
Window: Thermal Windows
Room Sizes
Laundry: 5.0 x 5.0 Level - First
Additional Room: 15.0 x 17.0 Level - Second
Bedroom 3: 11.0 x 10.0 Level - First
Bedroom 2: 13.0 x 14.0 Level - First
Primary Bedroom: 14.0 x 14.0 Level - First
Kitchen: 14.0 x 13.0 Level - First
Dining Room: 14.0 x 16.0 Level - First
Living Room: 20.0 x 18.0 Level - First
Local Schools
High School: Atlee
Middle School: Chickahominy
Elementary School: Pearsons Corner
Listed By / Shown By
Listed By
Agency Name: Hometown Realty
Shown By
Agent Name: Gary Mitchell
Agent Phone: (540) 578-0178
Agency Title: Massanutten Realty

Estimate Your Payment
Estimated Payment
$ 2,497.25 per month $2,110.18 Principal & Interest $258.75 Property Tax $128.32 Homeowner's InsuranceChange Payment Information

Gary Mitchell
Office: (540) 578-0178
Cell: (540) 578-0178
Fax: (540) 301-0118
Toll Free: (800) 931-0400
Email Me

Privacy Policy / DMCA Notice / ADA Accessibility


This site is hosted, designed and copyright
© 1994 - 2026 by
Delta Media Group, Inc. -- Patent Pending --
Agency License Information: Massanutten Realty, LLC licensed in the Commonwealth of Virginia since 1986
10003 Holly Road | MLS# 2618210
This single family home located at 10003 Holly Road , Mechanicsville, VA 23116 is currently listed for sale with an asking price of $439,950. This property was built in 1997 and has 3 bedrooms and 2 full baths with 2042 sq. ft. Holly Road is located in the Hicks E T Lane subdivision. Search Hicks E T Lane real estate on www.garywmitchell.com today.