

BEDS4
BATHS2 full 1 partial
SQUARE FEET2,605
MLS#681064
STATUS
PROPERTY TYPEResidential - Single Family
SUBDIVISIONDUNLORA
Property Description
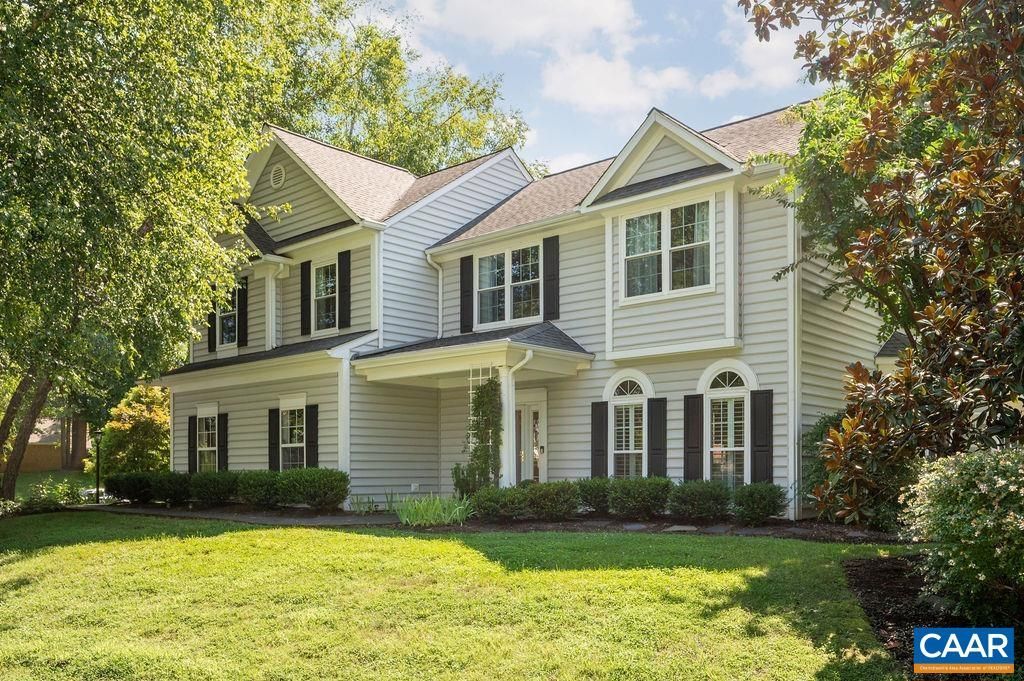
Just 2.5 miles from Downtown Charlottesville & UVA, this updated Dunlora home offers thoughtfully curated indoor & outdoor living spaces. The interior features an open layout with high ceilings, highlighted by premium upgrades including renovated primary & hall baths, new windows & updated lighting. Hardwood flooring extends across both levels of the home, along with crown moulding & custom closet systems for organized living. Head outdoors through the cozy sunroom to the private stone patio, surrounded by lush landscaping maintained by a dedicated irrigation system. Located in one of Charlottesvilles most convenient neighborhoods, this move-in-ready property provides a peaceful retreat while remaining just minutes away from the citys best shopping & dining. As a Dunlora resident, you can spend your summers lounging by the pool, enjoy friendly competition on the tennis courts, or host gatherings at the neighborhood clubhouse. For those who love the outdoors, there is easy access to miles of scenic trails providing a peaceful escape for morning jogs or evening strolls.
Property Features
Property Type: Residential - Single Family
Cooling: Central Air
Fireplaces: 1
Garage: 2 car attached
Heating: Forced Air, Natural Gas
Lot Size: 0.25 Acres
Roof Type: Architectural
Stories: 2.0
Taxes: $6,434
Year Built: 1998
Amenities
Remodeled
Walk-In Closet(s)
Breakfast Bar
Breakfast Area
Eat-in Kitchen
Kitchen Island
Programmable Thermostat
Recessed Lighting
Vaulted Ceiling(s)
Sprinkler/Irrigation
Feature Descriptions
Appliances: Dishwasher, Electric Range, Disposal, Microwave, Refrigerator, Dryer, Washer
Association Amenities: Clubhouse, Fitness Center, Playground, Pool, Tennis Court(s)
Community Features: Pool
Days on Site: 8
Exterior: Stick Built, Vinyl Siding
Fireplace: One, Gas
Flooring: Ceramic Tile, Hardwood, Vinyl
HOA: Yes
HOA Fee: 358/ Quarterly
Laundry: Sink
Lot: Landscaped
Parcel#: 062F0000002300
Parking: Attached, Electricity, Garage, Garage Door Opener, Garage Faces Side
Parking Notes: Attached, Electricity, Garage, Garage Door Opener, Gar
Patio/Porch: Glass Enclosed, Patio
Pool: Community, Pool, Association
Pool: Community, Pool, Association
Security: Smoke Detector(s)
Sewer: Public Sewer
Swimming Pool: Yes
Utilities: Cable Available, Fiber Optic Available
Water: Public
Local Schools
High School: Albemarle
Middle School: Burley
Elementary School: Agnor
Listed By / Shown By
Listed By
Agency Name: NEST REALTY GROUP
Agency Phone: 434-566-0121
Shown By
Agent Name: Gary Mitchell
Agent Phone: (540) 578-0178
Agency Title: Massanutten Realty

Estimate Your Payment
Estimated Payment
$ 4,225.02 per month $3,477.39 Principal & Interest $536.17 Property Tax $211.46 Homeowner's InsuranceChange Payment Information

Gary Mitchell
Office: (540) 578-0178
Cell: (540) 578-0178
Fax: (540) 301-0118
Toll Free: (800) 931-0400
Email Me

Privacy Policy / DMCA Notice / ADA Accessibility


This site is hosted, designed and copyright
© 1994 - 2026 by
Delta Media Group, Inc. -- Patent Pending --
Agency License Information: Massanutten Realty, LLC licensed in the Commonwealth of Virginia since 1986
1000 Charter Oaks Dr | MLS# 681064
This single family home located at 1000 Charter Oaks Dr, Charlottesville, VA 22901 is currently listed for sale with an asking price of $725,000. This property was built in 1998 and has 4 bedrooms and 2 full and 1 partial baths with 2605 sq. ft. Charter Oaks Dr is located in the DUNLORA subdivision. Search DUNLORA real estate on www.garywmitchell.com today.