

BEDS3
BATHS2 full
SQUARE FEET1,344
MLS#681476
STATUS
PROPERTY TYPEResidential - Single Family
SUBDIVISIONLAKE MONTICELLO
Property Description
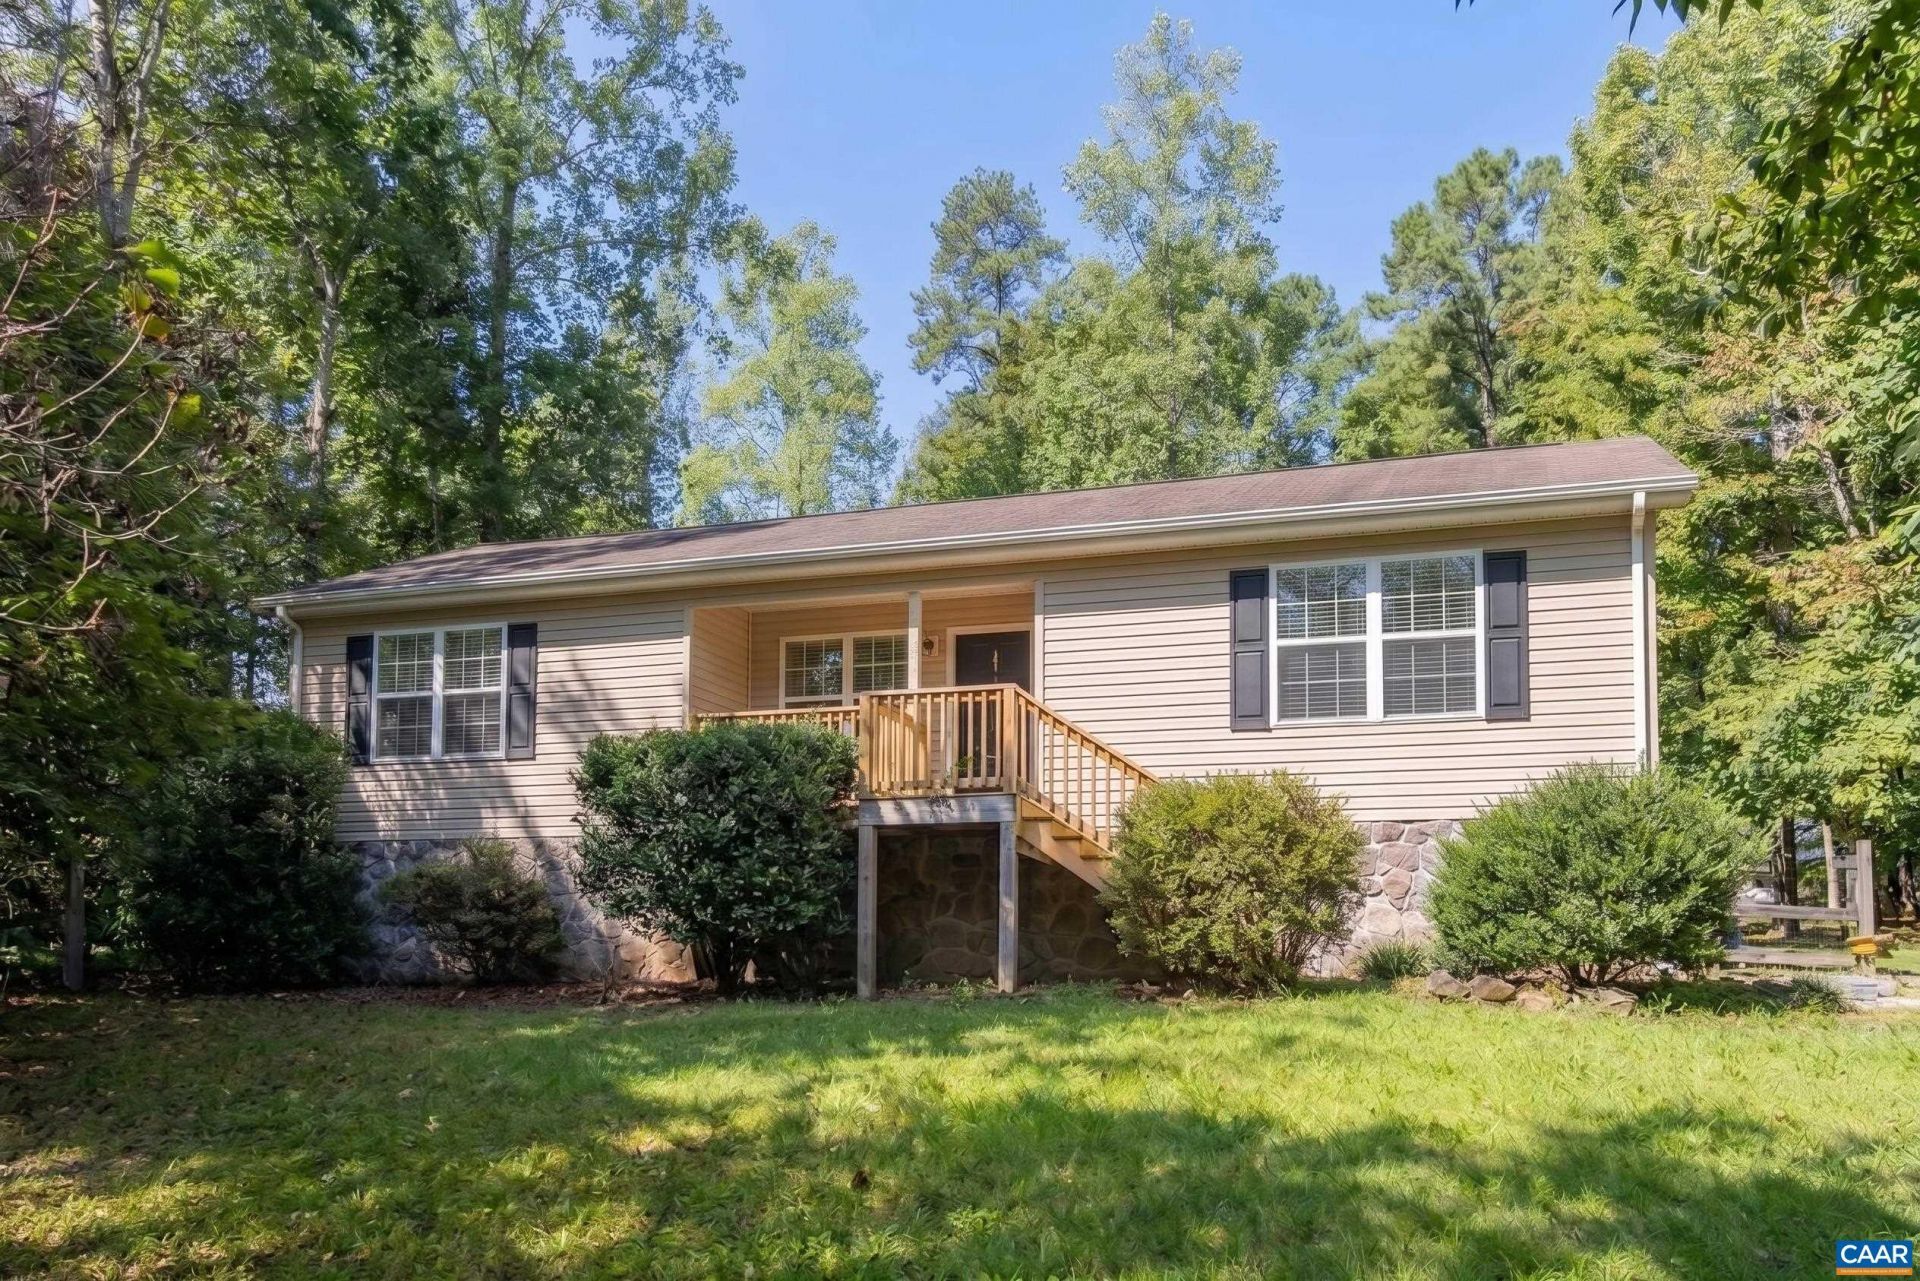
Welcome to 10 Iroquois Way at Lake Monticello! This well-maintained 3-bedroom, 2-bath split-bedroom floor plan offers an ideal combination of updates, comfort, and prime location. This turnkey home includes a paved driveway and new roof to be installed prior to closing, giving complete peace of mind. Step inside to find bright, open living areas and no carpet anywhere in the home, featuring only beautiful hardwood and durable LVP flooring throughout. The cozy living room includes a gas fireplace with a stone surround, perfect for cool evenings. The updated kitchen boasts granite countertops, painted cabinetry, and stainless steel appliances. Additional interior highlights include updated bathrooms, a separate laundry room, and spacious bedrooms with large closets. Outside, enjoy outdoor living on the spacious rear deck featuring refreshed deck boards, overlooking a private backyard setting. Situated outside the main gate, this location provides easy access while keeping you minutes from all Lake Monticello amenities: beaches, lake access, golf course, pool, tennis courts, playgrounds, and walking trails. Move-in ready with quick occupancy possible. Dont miss your opportunity to own this home in Fluvanna County!
Property Features
Property Type: Residential - Single Family
Cooling: Central Air, Heat Pump
Fireplaces: 1
Heating: Heat Pump
Home Style: Ranch
Lot Size: 0.34 Acres
Roof Type: Composition, Shingle
Stories: 1.0
Taxes: $1,798
Year Built: 1997
Amenities
Primary Downstairs
Walk-In Closet(s)
Eat-in Kitchen
Recessed Lighting
Feature Descriptions
Appliances: Dishwasher, Gas Range, Microwave, Refrigerator, Dryer, Washer
Association Amenities: Boat Dock, Boat Ramp, Clubhouse, Golf Course, Playground, Pool, Tennis Court(s), Water, Beach Rights
Community Features: None, Pool
Exterior: Stick Built, Vinyl Siding
Fireplace: One, Gas Log
Flooring: Hardwood, Laminate
HOA: Yes
HOA Fee: 1495/ Annually
Lot: Landscaped, Private
Parcel#: 18A 10 49
Parking: Asphalt, Off Street
Parking Notes: Asphalt, Off Street
Patio/Porch: Deck, Front Porch, Porch
Pool: Community, Pool, Association
Pool: Community, Pool, Association
Security: Dead Bolt(s), Smoke Detector(s)
Sewer: Community/Coop Sewer
Swimming Pool: Yes
Utilities: Cable Available
Water: Community/Coop
Window: Casement Window(s), Double Pane Windows
Local Schools
High School: Fluvanna
Middle School: Fluvanna
Elementary School: Central (Fluvanna)
Listed By / Shown By
Listed By
Agency Name: BETTER HOMES & GARDENS R.E.-PATHWAYS
Agency Phone: 434-370-9500
Shown By
Agent Name: Gary Mitchell
Agent Phone: (540) 578-0178
Agency Title: Massanutten Realty

Estimate Your Payment
Estimated Payment
$ 1,722.05 per month $1,482.09 Principal & Interest $149.83 Property Tax $90.13 Homeowner's InsuranceChange Payment Information

Gary Mitchell
Office: (540) 578-0178
Cell: (540) 578-0178
Fax: (540) 301-0118
Toll Free: (800) 931-0400
Email Me

Privacy Policy / DMCA Notice / ADA Accessibility


This site is hosted, designed and copyright
© 1994 - 2026 by
Delta Media Group, Inc. -- Patent Pending --
Agency License Information: Massanutten Realty, LLC licensed in the Commonwealth of Virginia since 1986
10 Iroquois Way | MLS# 681476
This single family home located at 10 Iroquois Way , Palmyra, VA 22963 is currently listed for sale with an asking price of $309,000. This property was built in 1997 and has 3 bedrooms and 2 full baths with 1344 sq. ft. Iroquois Way is located in the LAKE MONTICELLO subdivision. Search LAKE MONTICELLO real estate on www.garywmitchell.com today.