

BEDS3
BATHS3 full 1 partial
SQUARE FEET2,007
MLS#VALO2128956
STATUSACTIVE
PROPERTY TYPEResidential - Single Family
SUBDIVISIONCOUNTRYSIDE
SCHOOLLOUDOUN COUNTY PUBLIC SCHOOLS
Property Description
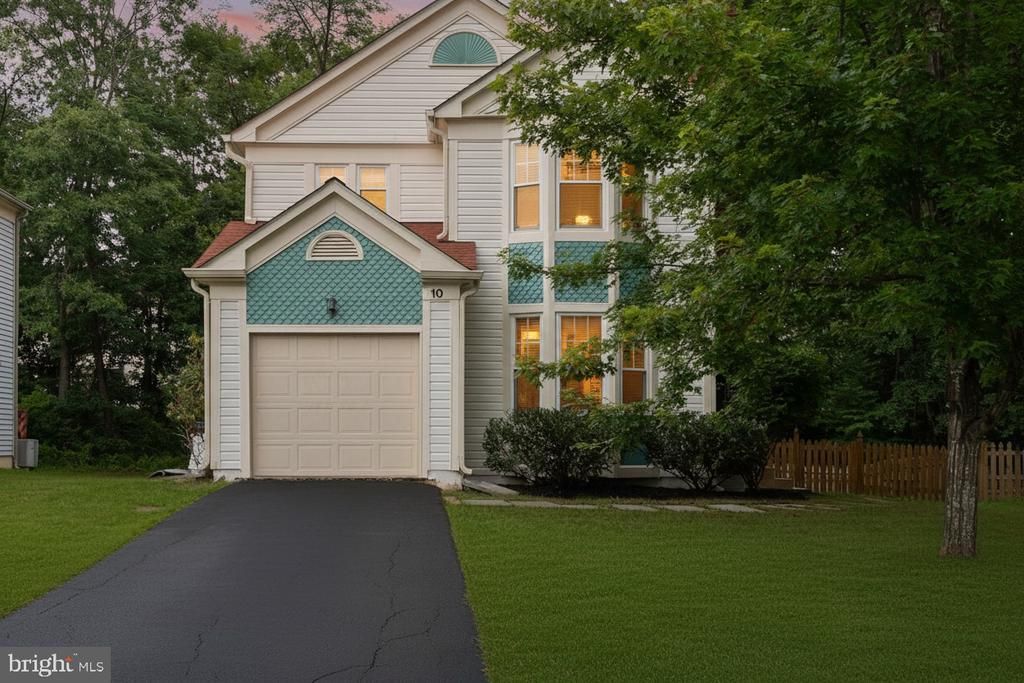
SELLER TO OFFER $5,000 TOWARD BUYER’S CLOSING COSTS! NEW PRICE! Priced well below comparable updated homes, this property offers buyers the opportunity to personalize the home while keeping the total investment below the cost of purchasing a similarly renovated property. Offering more than 2,000 finished square feet across three levels, this Countryside home features 3 bedrooms, 3.5 bathrooms, hardwood flooring throughout the main level, a wood-burning fireplace, and a fully finished lower level with a spacious recreation room and two versatile bonus rooms. Valuable improvements include an HVAC system less than five years old and a roof approximately eight years old. Outside, the fully fenced backyard provides plenty of room for entertaining, pets, or play. Enjoy access to Countryside’s pools, tennis courts, playgrounds, walking trails, and other community amenities, all conveniently located near shopping, dining, and major commuter routes. An exceptional opportunity to own a detached home in one of Sterling’s most established communities and update it to reflect your personal style!
Property Features
Property Type: Residential - Single Family
Basement: Yes
Basement: Connecting Stairway, Full, Fully Finished
Cooling: Central A/C, Heat Pump(s)
Fireplaces: 1
Fuel Type: Electric
Garage: 1
Heating: Heat Pump(s)
Home Style: Victorian
Lot Size: 0.12 Acres
Stories: 2.0
Taxes: $5,121
Year Built: 1984
Feature Descriptions
Additional Structures: Above Grade, Below Grade
Appliances: Dishwasher, Disposal, Microwave, Oven/Range - Electric, Refrigerator
Building Name: COUNTRYSIDE
Community Amenities: Basketball Courts, Common Grounds, Jog/Walk Path, Pool - Outdoor, Tennis Courts, Tot Lots/Playground
Days on Site: 68
Exterior: Vinyl Siding
HOA Fee: $106.00/Monthly
Lot Dimensions: 0.12 Acre(S)
Parking Notes: 1 Total Parking Spaces
Sewer: Public Sewer
SQFT Above Finished: 1460
SQFT Below Finished: 547
SQFT Total Finished: 2007
Structure Type: Detached
Total Garage/Parking Spaces: 1
Water: Public
Local Schools
School District: LOUDOUN COUNTY PUBLIC SCHOOLS
Listed By / Shown By
Listed By
Agency Name: Realty ONE Group Old Towne
Shown By
Agent Name: Gary Mitchell
Agent Phone: (540) 578-0178
Agency Title: Massanutten Realty

Estimate Your Payment
Estimated Payment
$ 3,860.69 per month $3,237.09 Principal & Interest $426.75 Property Tax $196.85 Homeowner's InsuranceChange Payment Information

Gary Mitchell
Office: (540) 578-0178
Cell: (540) 578-0178
Fax: (540) 301-0118
Toll Free: (800) 931-0400
Email Me

Privacy Policy / DMCA Notice / ADA Accessibility


This site is hosted, designed and copyright
© 1994 - 2026 by
Delta Media Group, Inc. -- Patent Pending --
Agency License Information: Massanutten Realty, LLC licensed in the Commonwealth of Virginia since 1986
10 Fenton Wood Drive | MLS# VALO2128956
This single family home located at 10 Fenton Wood Drive, Sterling, VA 20165 is currently listed for sale with an asking price of $674,900. This property was built in 1984 and has 3 bedrooms and 3 full and 1 partial baths with 2007 sq. ft. Fenton Wood Drive is located in the COUNTRYSIDE subdivision within the LOUDOUN COUNTY PUBLIC SCHOOLS school district. Search COUNTRYSIDE real estate on www.garywmitchell.com today.