

BEDS6
BATHS4 full 1 partial
SQUARE FEET6,404
MLS#681205
STATUSActive
PROPERTY TYPEResidential - Single Family
SUBDIVISIONCARRSBROOK
Property Description
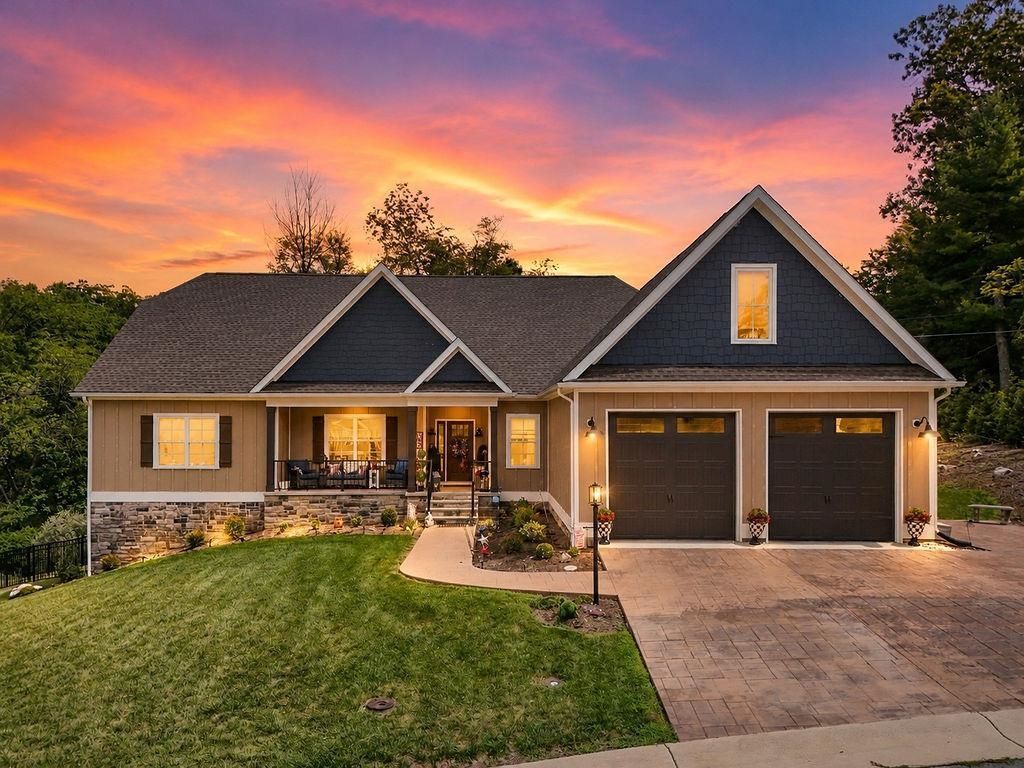
An architectural masterpiece combining absolute privacy with city convenience! Spanning an impressive 6,500 square feet, this exceptional 6-bedroom, 4.5-bathroom estate offers an expansive open floor plan designed for luxury living and effortless grand-scale entertaining. The premium experience begins at the curb with a beautifully crafted stamped concrete driveway and matching walkway leading to the front entrance. Step inside to find a light-filled main level featuring a chef-inspired kitchen complete with premium granite countertops. The seamless flow leads you to a spacious living area, perfect for family gatherings. Upstairs, a versatile bonus room awaits, ideal for a home theater, gym, or playroom. The lower level is an entertainer's dream, boasting a massive full basement equipped with a custom 13-foot bar. This incredible space transitions seamlessly to the lower-level walk-out patio, making it perfect for indoor-outdoor hosting. Enjoy your morning coffee on the protected main-level screened-in porch, or take in the beautiful, panoramic views of the surrounding landscape from your highly private lot. Location is everything.
Property Features
Property Type: Residential - Single Family
Cooling: Central AC, Heat Pump
Garage: 2
Heating: Central Heat, Electric, Forced Air, Heat Pump, Propane
Lot Size: 0.37 Acres
Stories: 1.5
Taxes: $8,000
Year Built: 2023
Feature Descriptions
Association Dues: 325 (Annual)
Basement: Yes
Common Amenities: Lake
Days on Site: 4
Foundation: Concrete Block, Concrete Slab
Lot Dimensions: 0.37 Acre(s)
Sewer: Public Sewer
Water: Public Water
Local Schools
High School: STAUNTON
Middle School: Shelburne
Elementary School: T.C. McSwain
Listed By / Shown By
Listed By
Agency Name: REAL ESTATE PLUS
Agency Phone: 540-248-7587
Shown By
Agent Name: Gary Mitchell
Agent Phone: (540) 578-0178
Agency Title: Massanutten Realty

Estimate Your Payment
Estimated Payment
$ 7,026.76 per month $5,995.51 Principal & Interest $666.67 Property Tax $364.58 Homeowner's InsuranceChange Payment Information

Gary Mitchell
Office: (540) 578-0178
Cell: (540) 578-0178
Fax: (540) 301-0118
Toll Free: (800) 931-0400
Email Me

Privacy Policy / DMCA Notice / ADA Accessibility


This site is hosted, designed and copyright
© 1994 - 2026 by
Delta Media Group, Inc. -- Patent Pending --
Agency License Information: Massanutten Realty, LLC licensed in the Commonwealth of Virginia since 1986
1 Red Deer Pl | MLS# 681205
This single family home located at 1 Red Deer Pl, Staunton, VA 24401 is currently listed for sale with an asking price of $1,250,000. This property was built in 2023 and has 6 bedrooms and 4 full and 1 partial baths with 6404 sq. ft. Red Deer Pl is located in the CARRSBROOK subdivision. Search CARRSBROOK real estate on www.garywmitchell.com today.